 FDM Printers



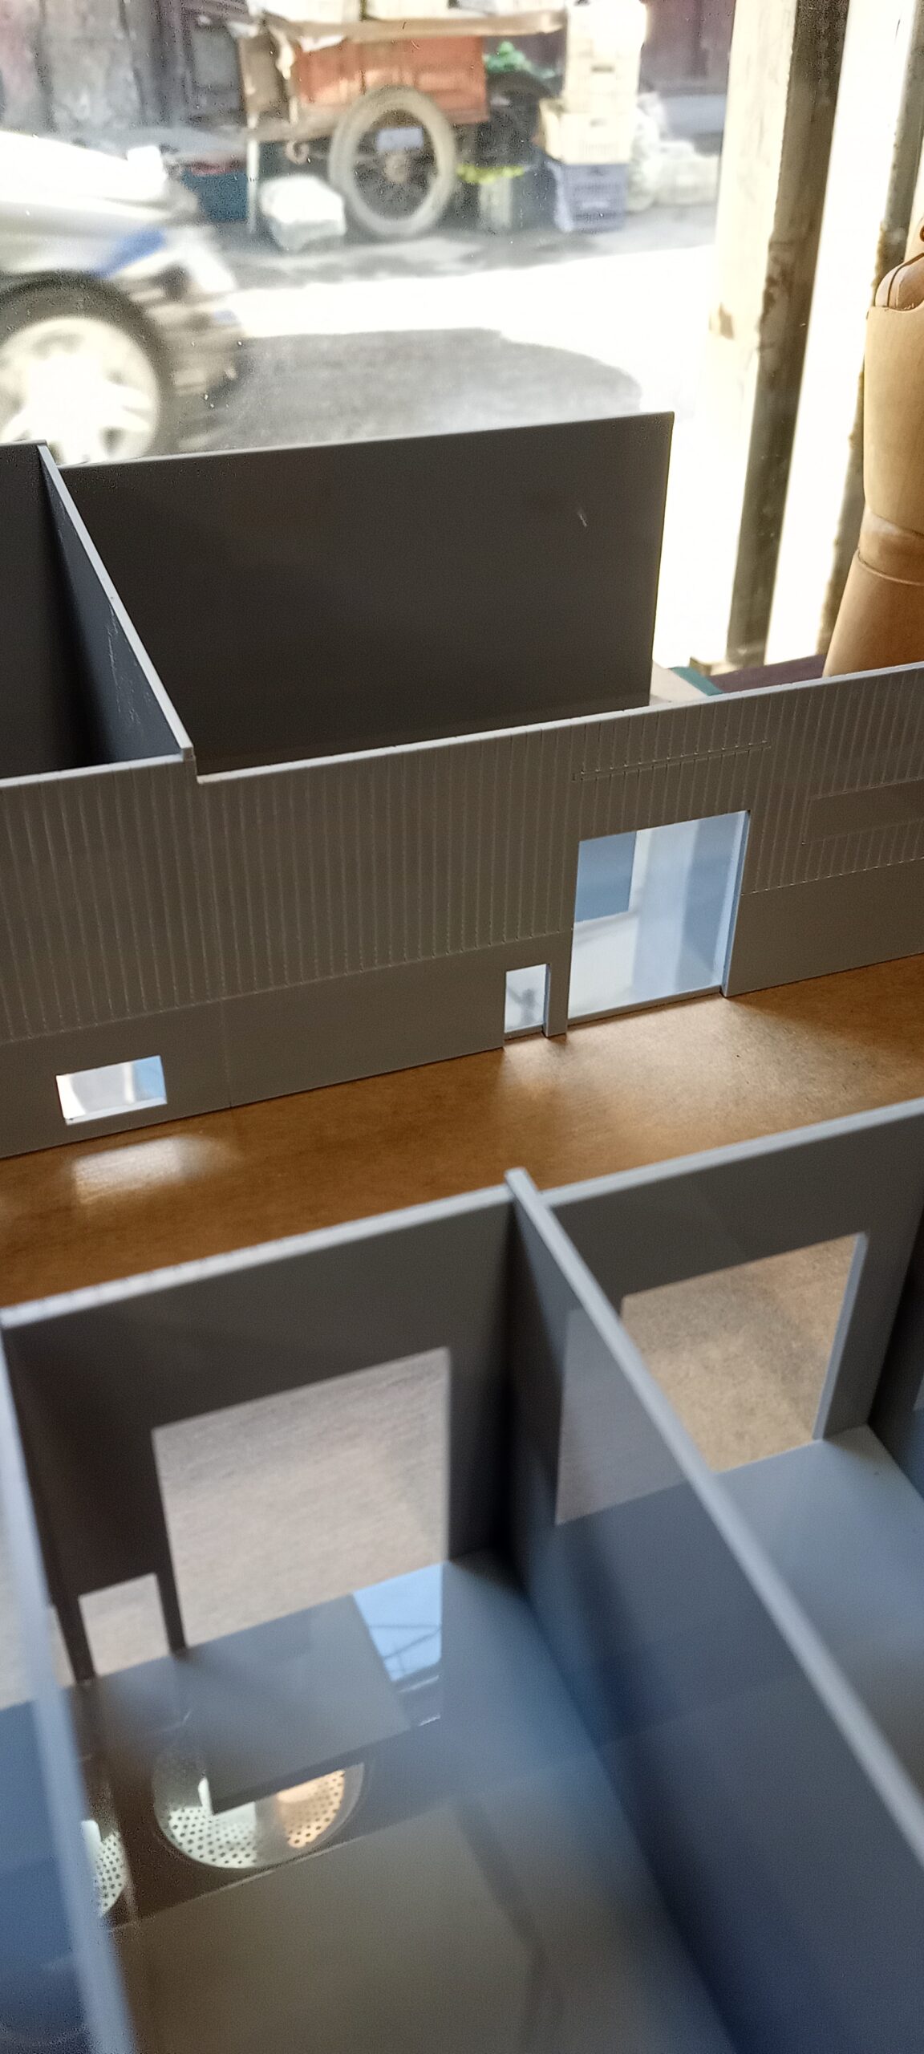
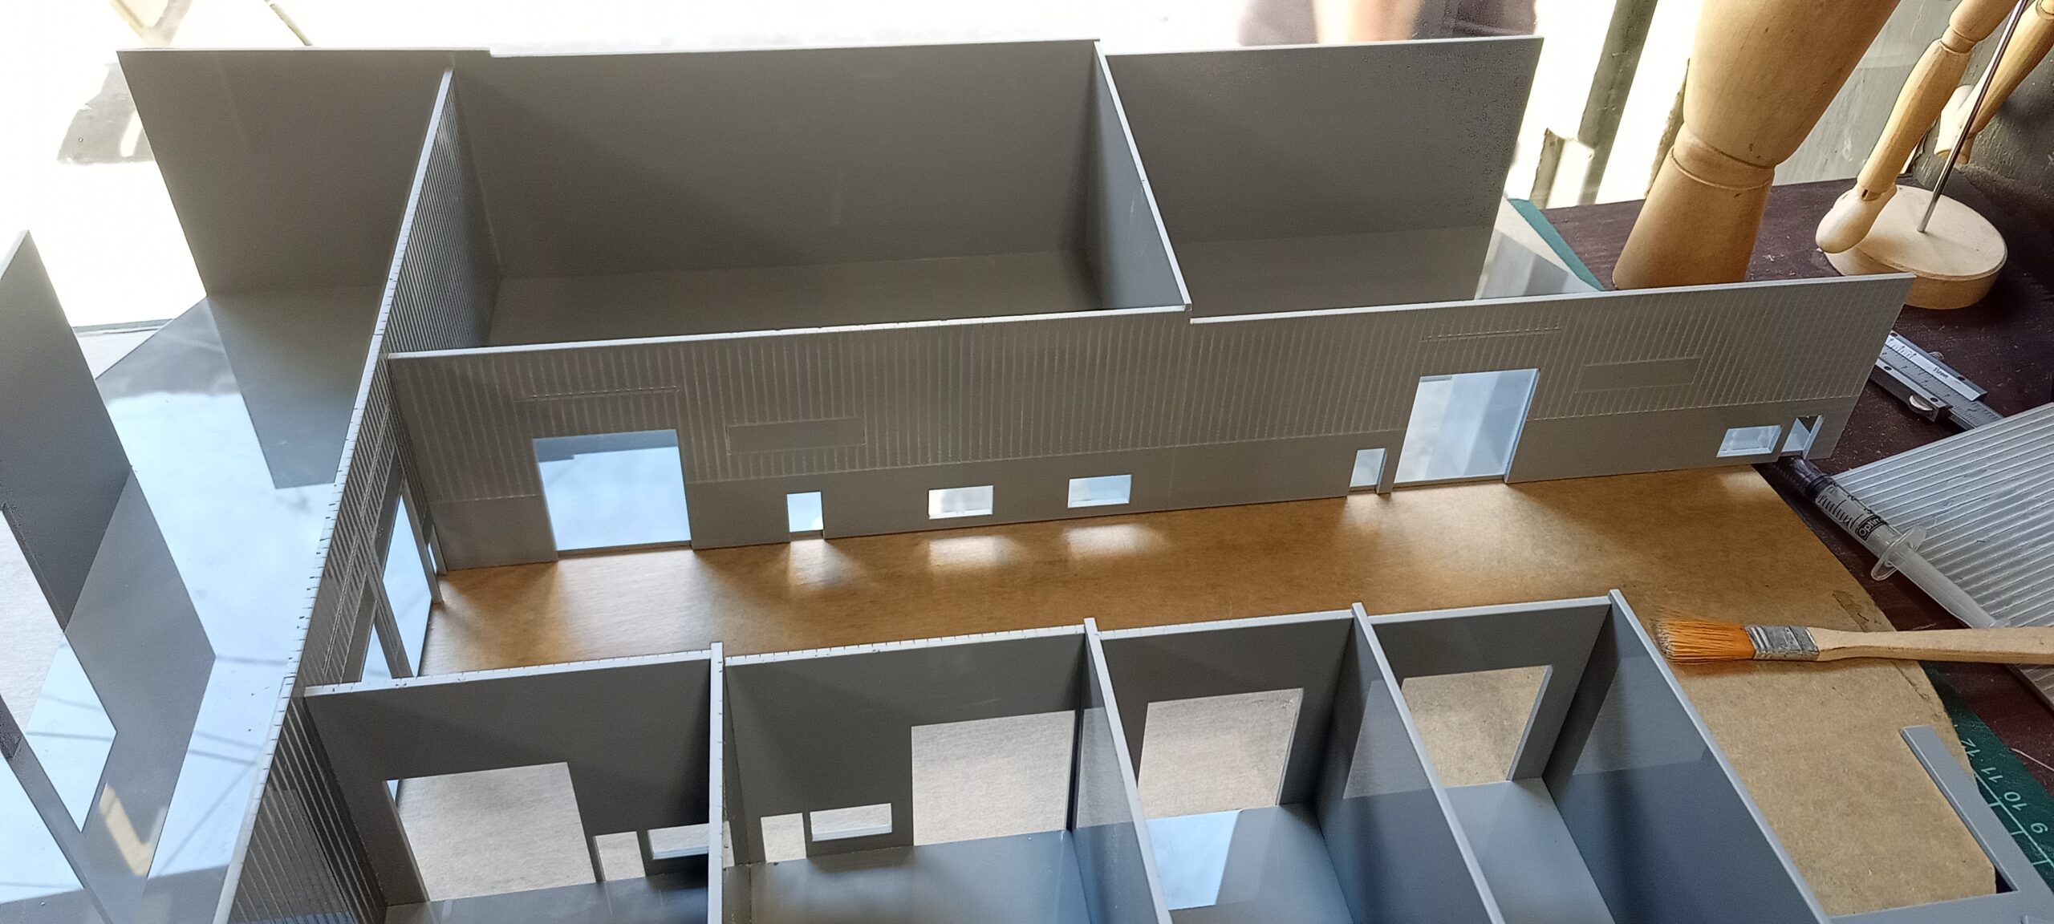


Warehouse & Industrial Unit Scale Model — Australia
Project Overview
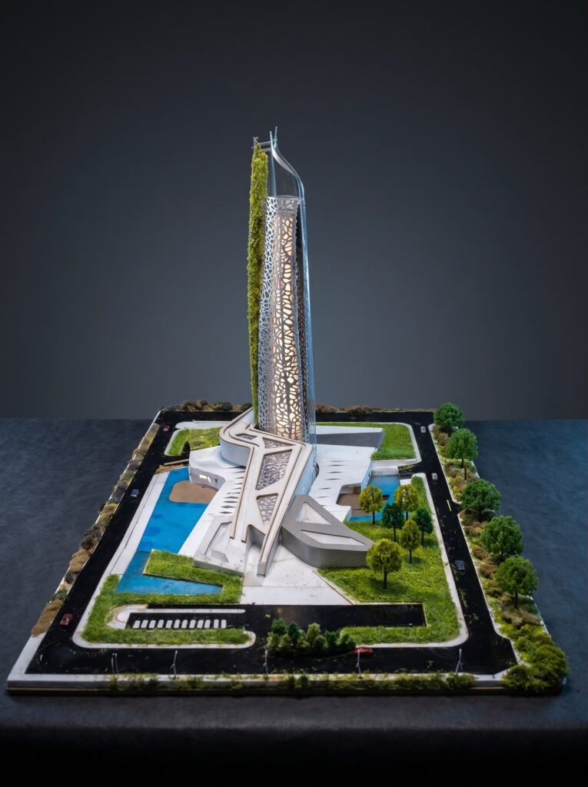
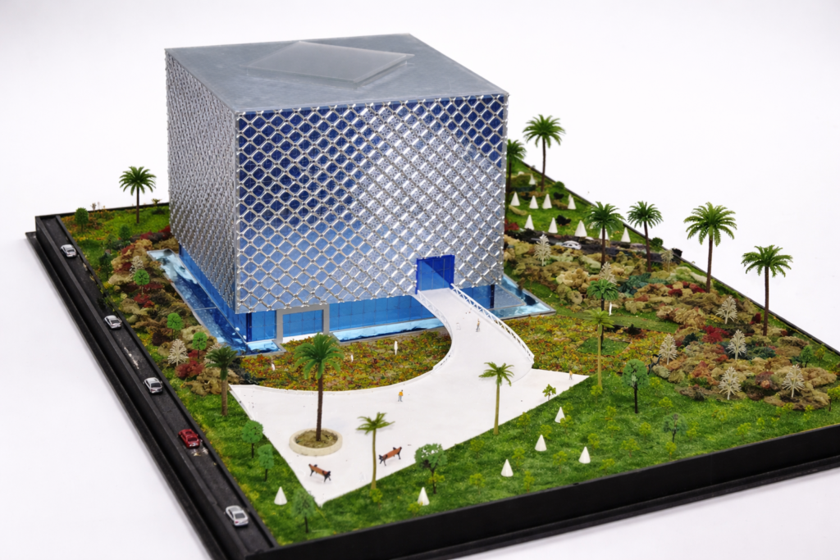
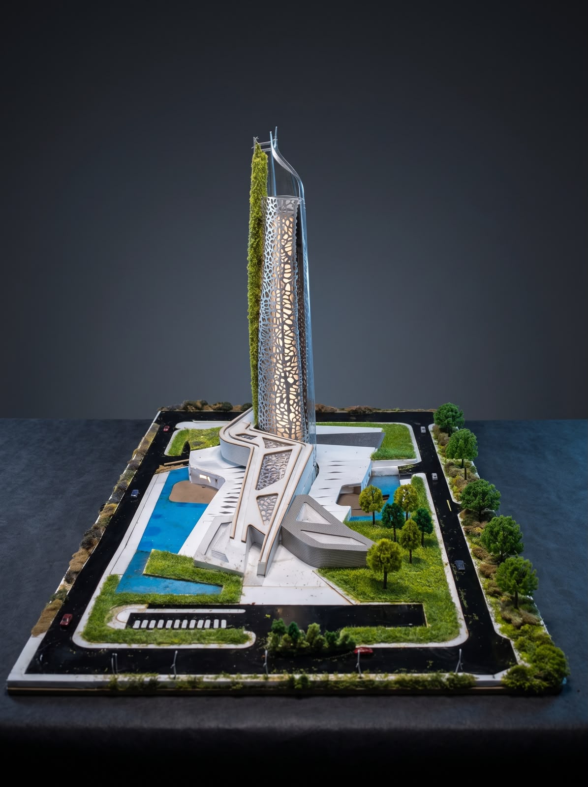
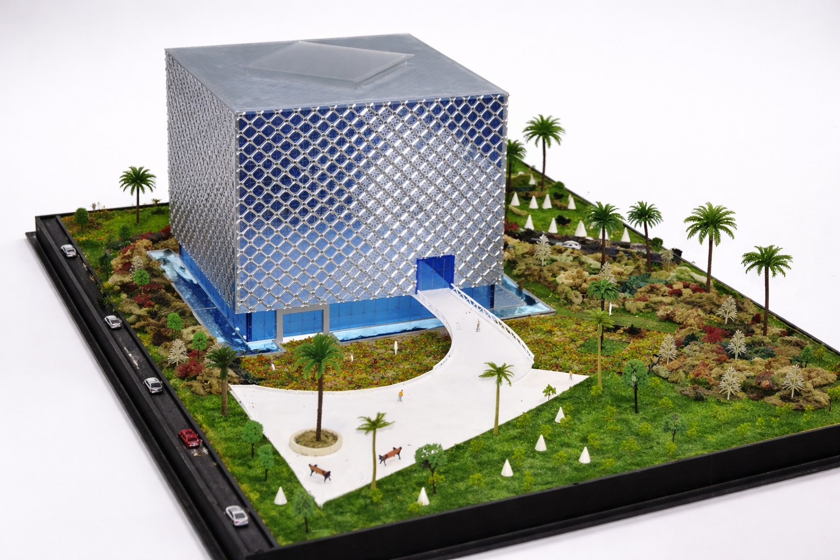
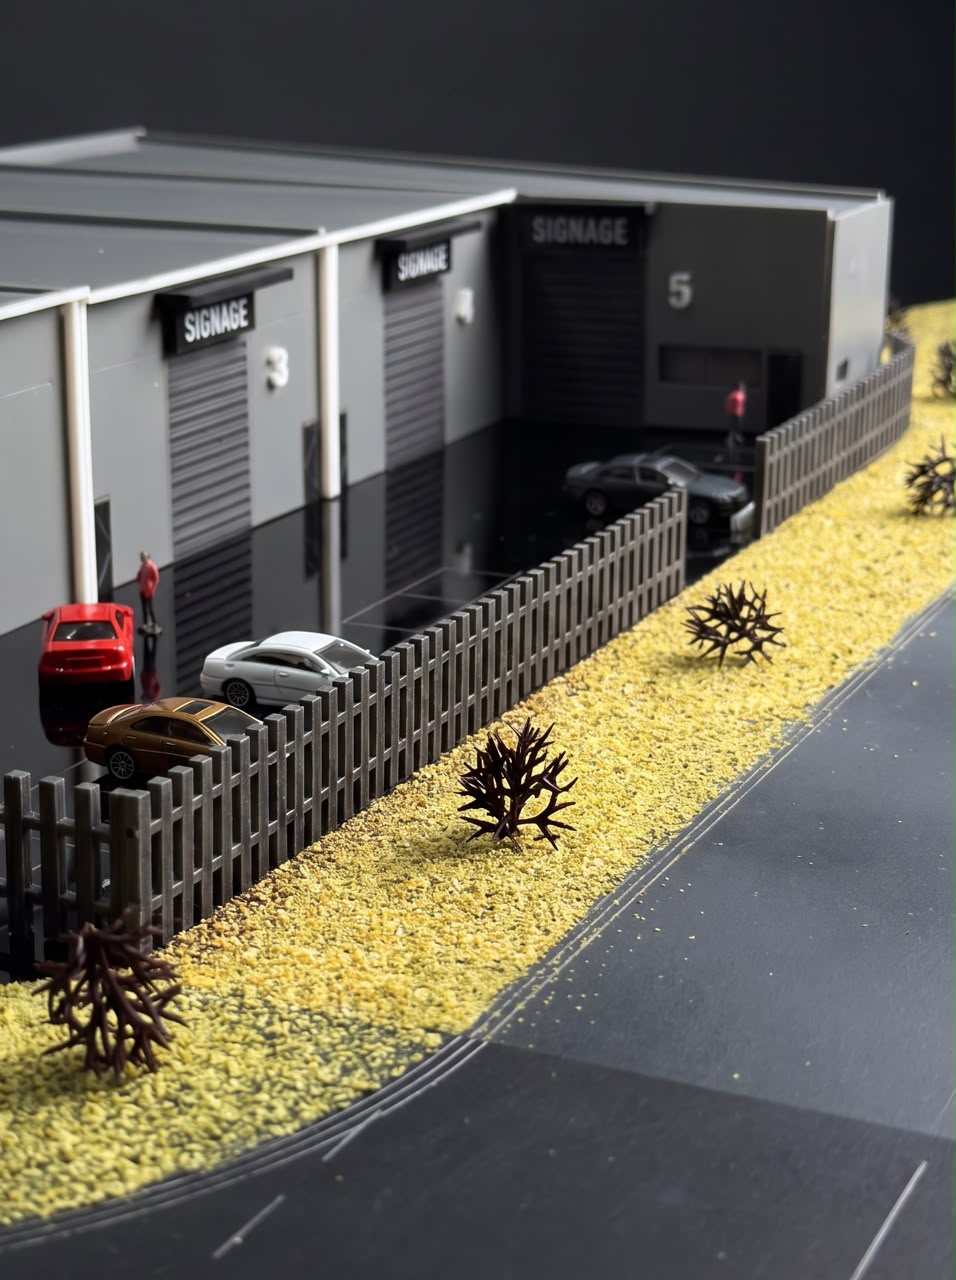
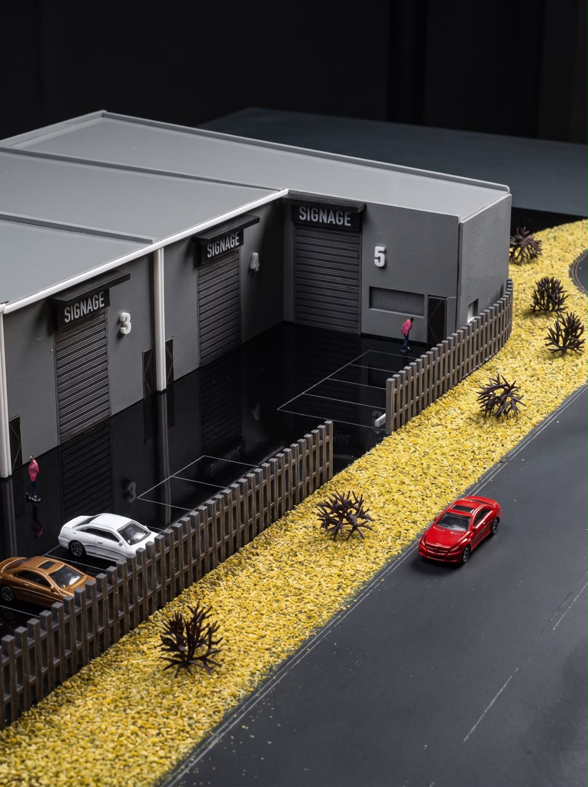
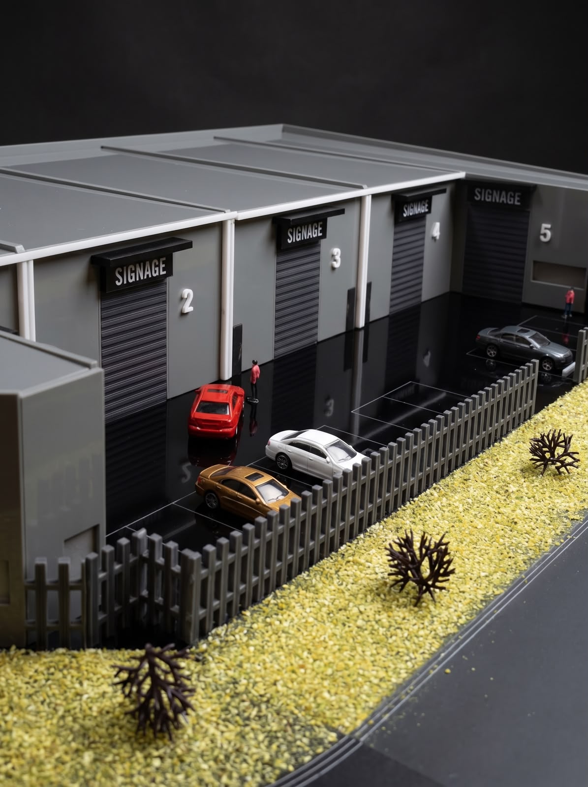
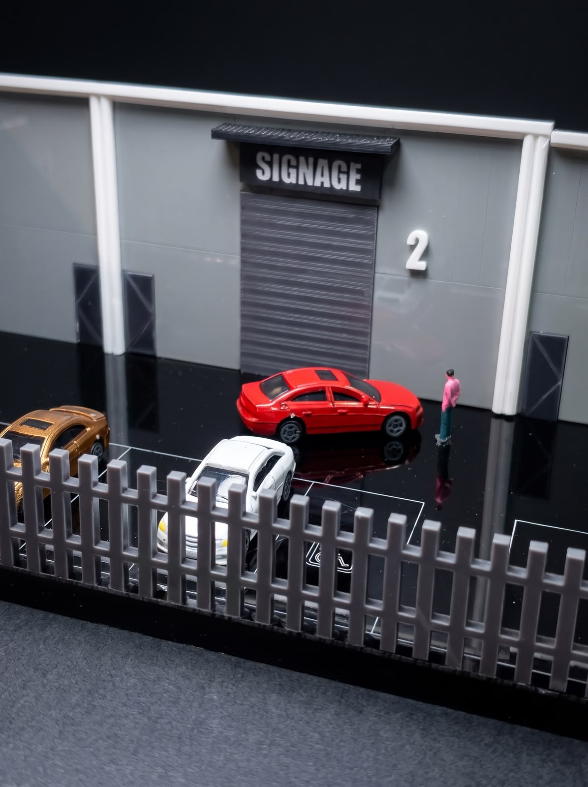
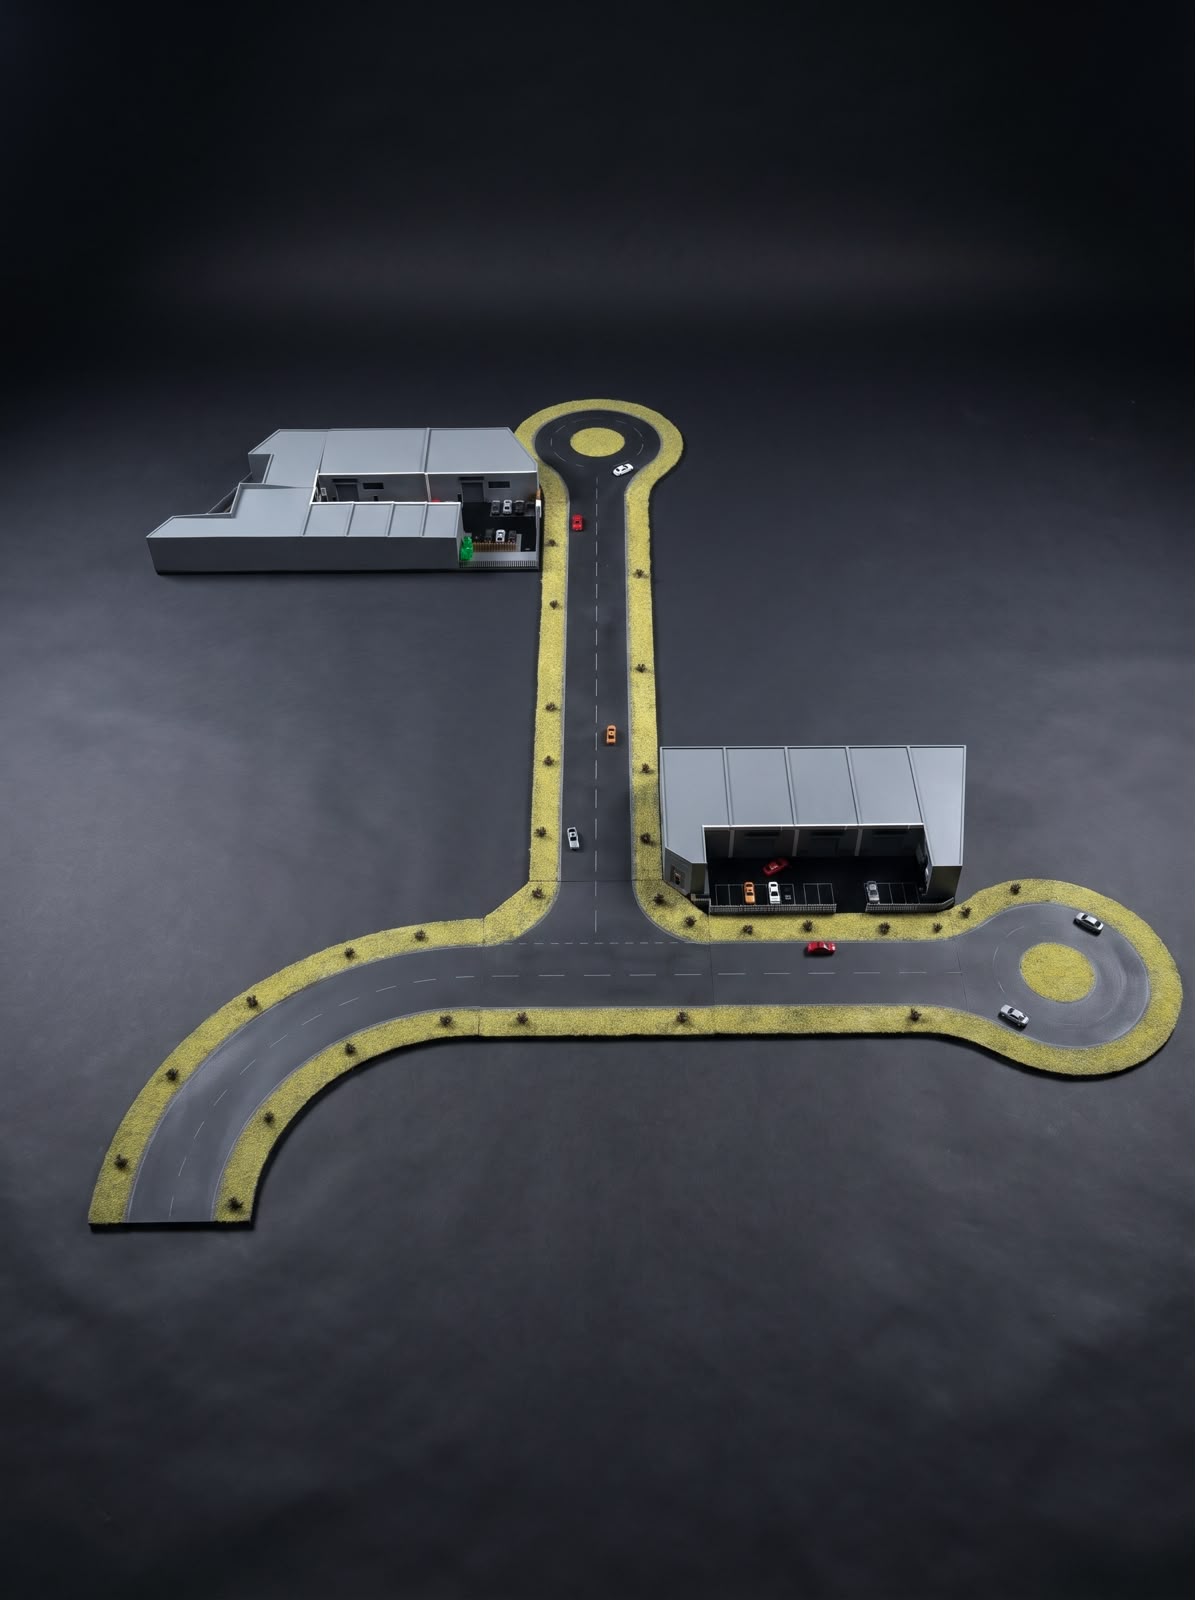
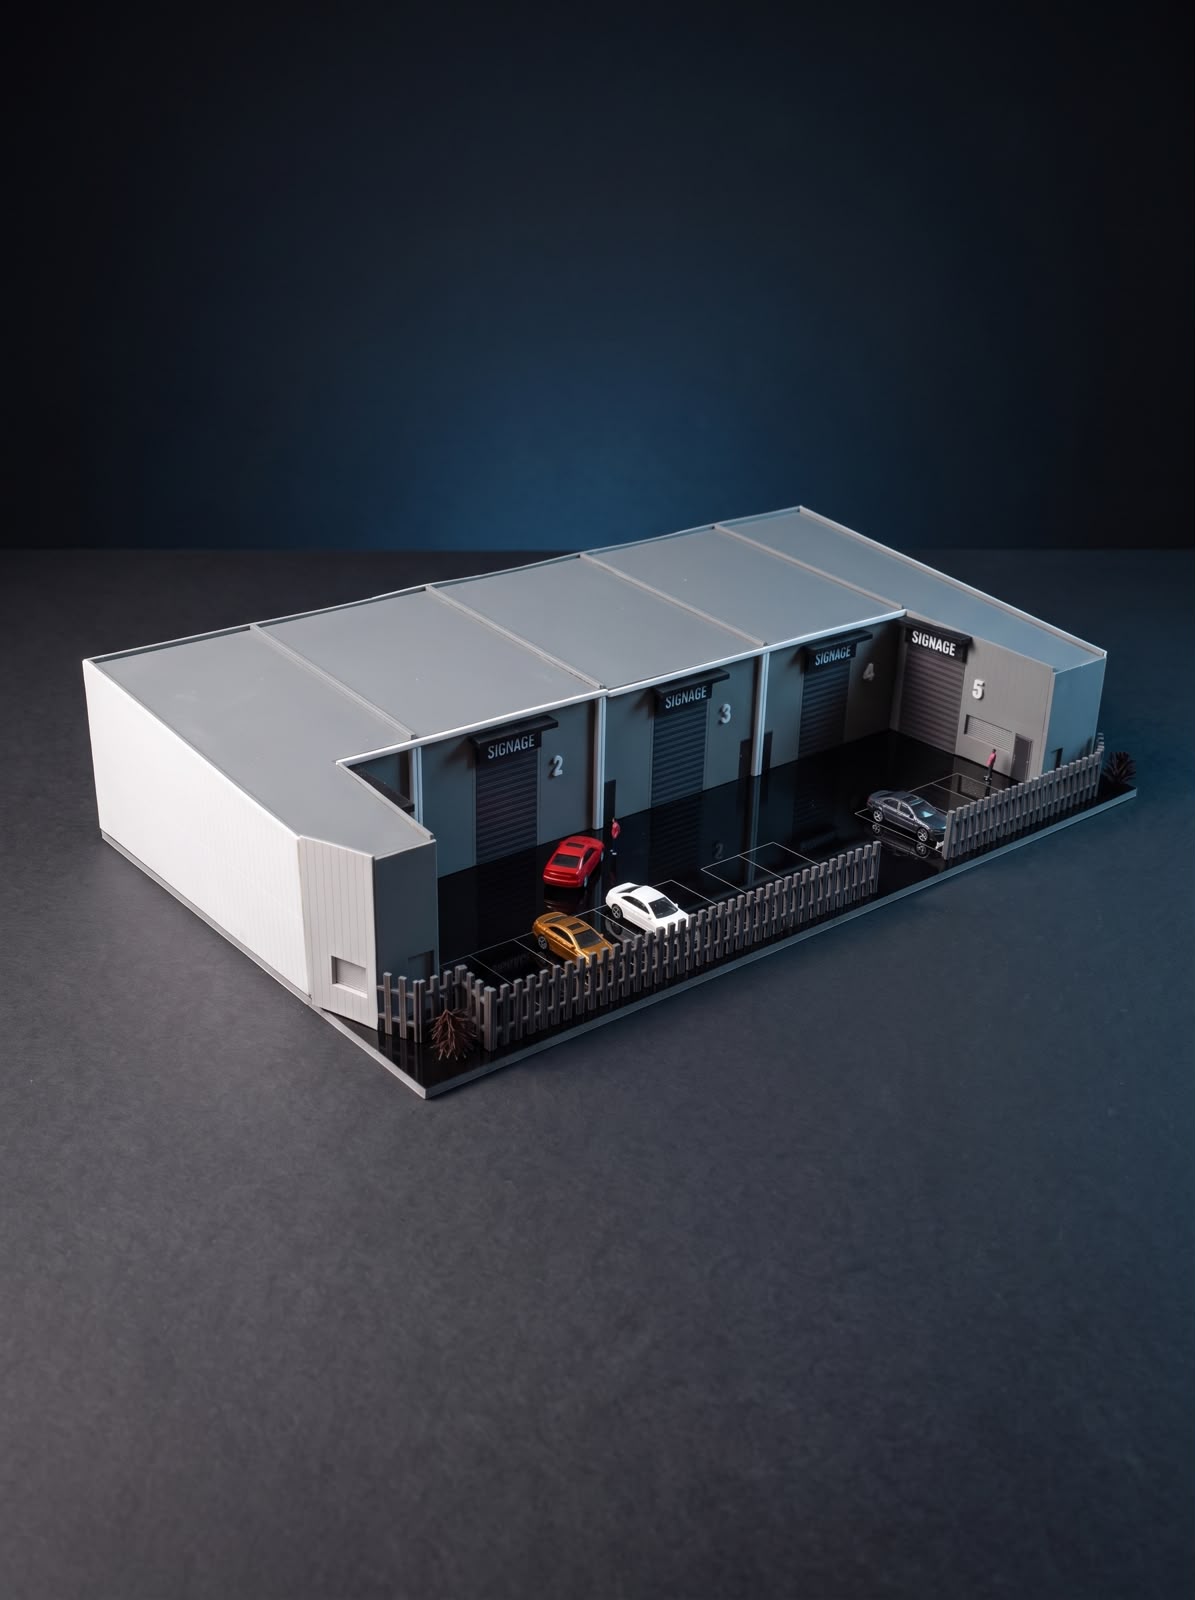
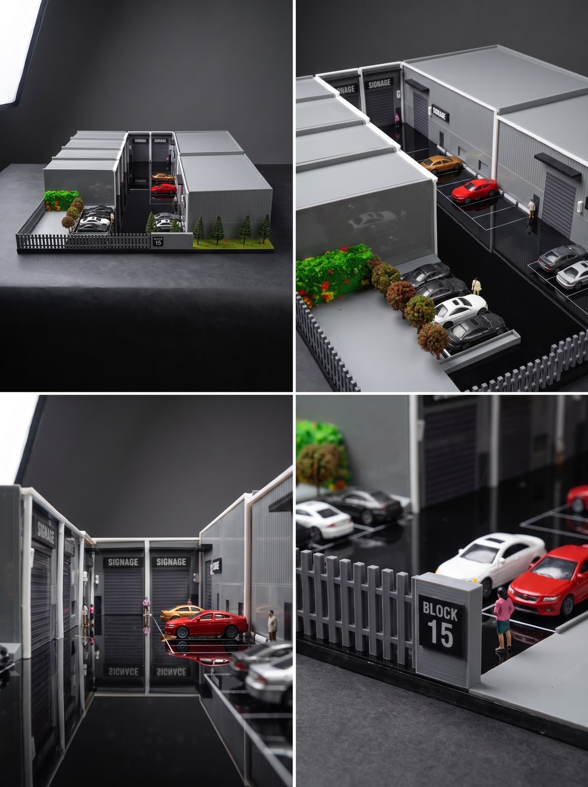
Custom warehouse and industrial unit architectural scale model produced by SHARK in Tripoli, Lebanon for a project in Australia. The model communicates the building form, façade openings, loading areas, service access and surrounding site circulation for client presentation.
Model Features
- Industrial building massing and exterior details
- Doors, windows and service access points
- Site circulation with scale vehicles
- Clean presentation finish for meetings and display
Ideal For
Industrial developments, warehouses, logistics facilities, planning presentations and investor reviews.
Need an industrial model? Share your drawings, required scale and presentation deadline for review and quotation.
Project photo gallery
-
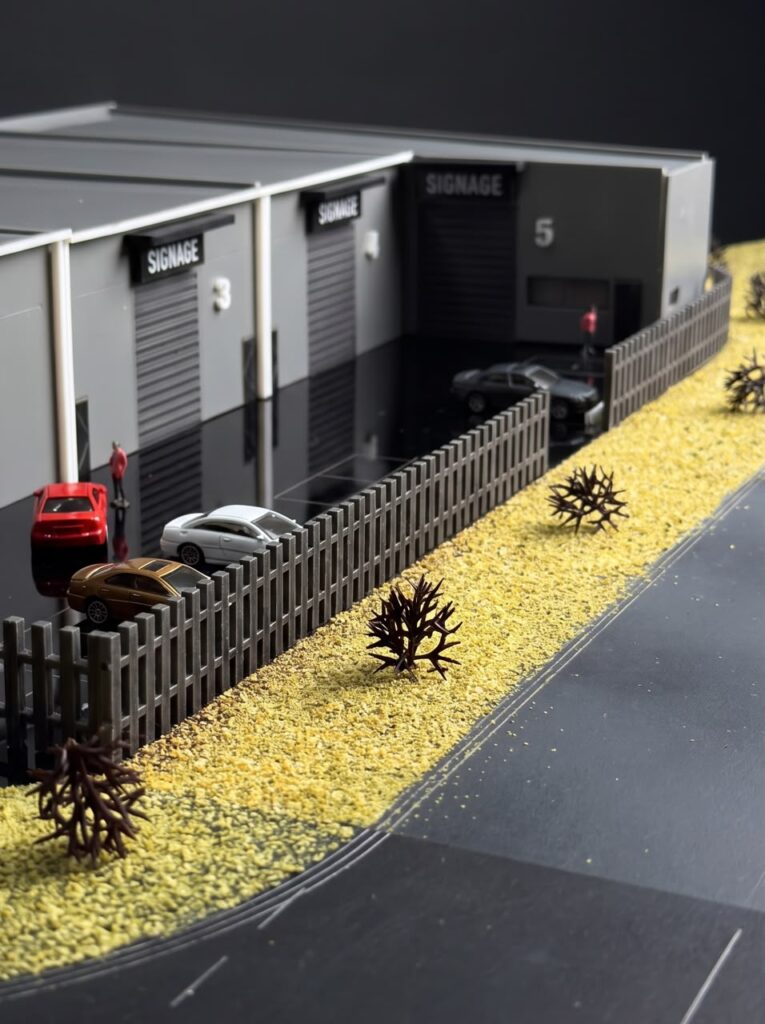
- Second Australian warehouse scale model project view.
-
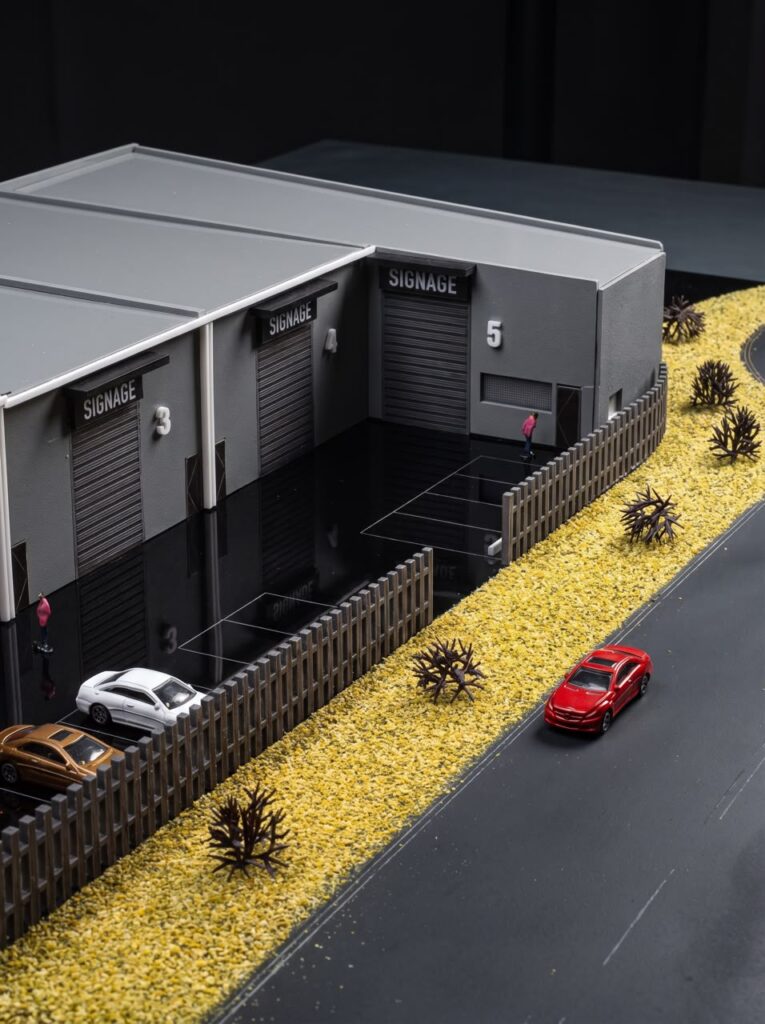
- Additional view of the second Australian warehouse model.
-
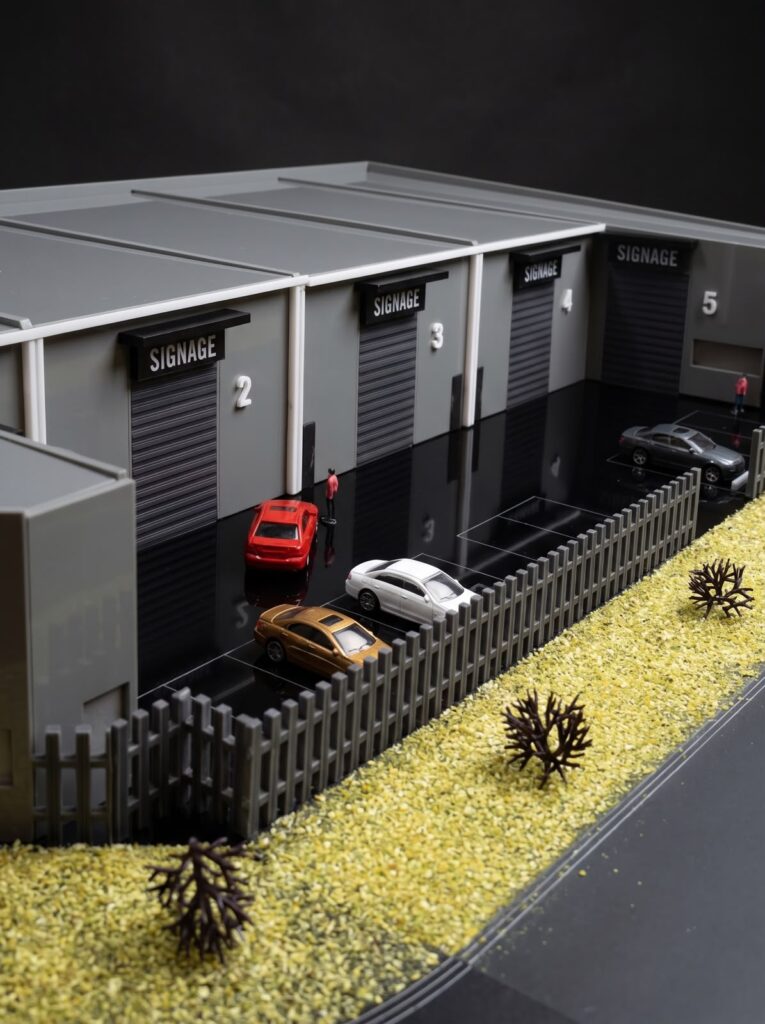
- Alternate view of SHARK’s Australian warehouse models.
-
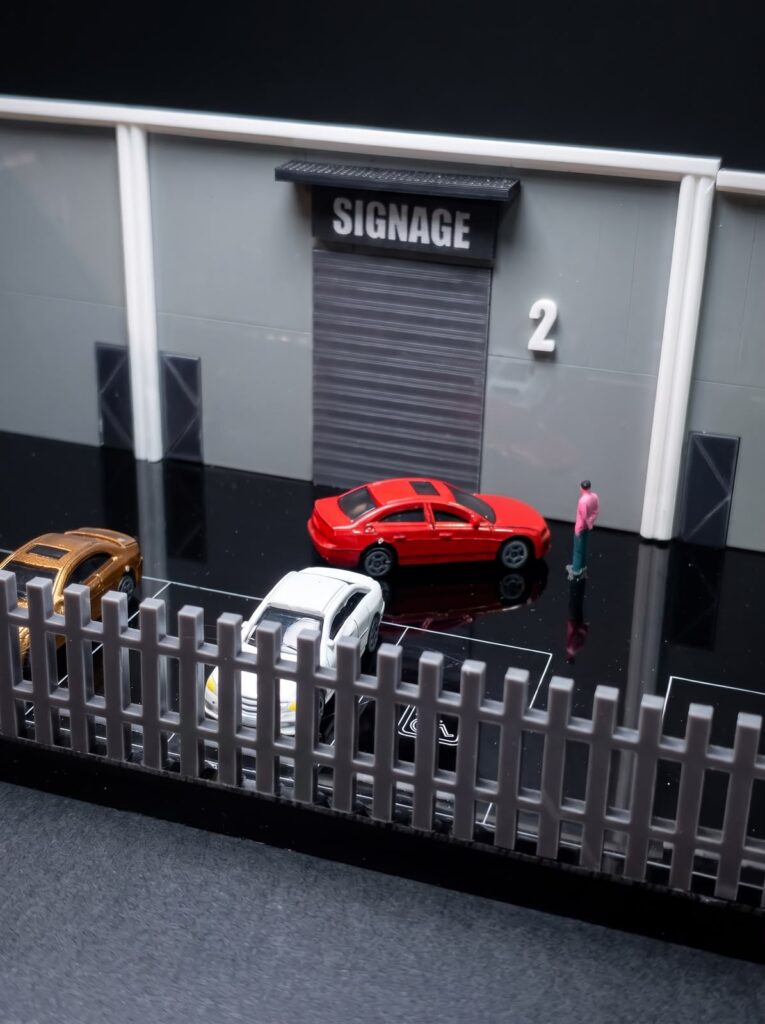
- Additional view of SHARK’s Australian warehouse model project.
-
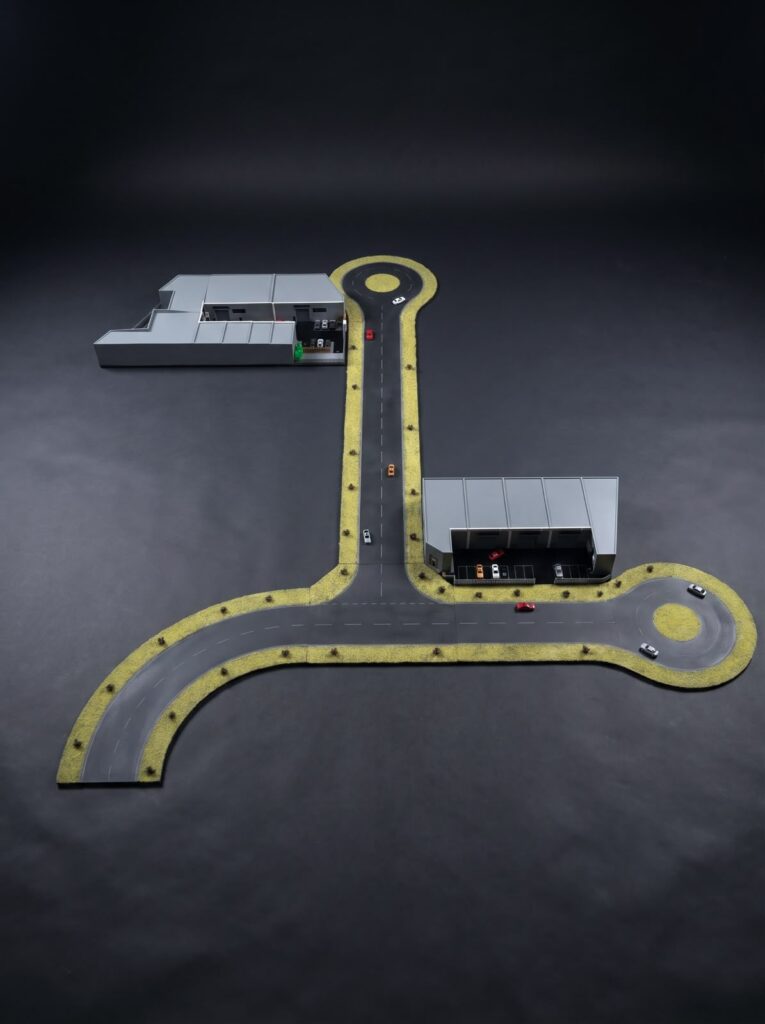
- Two warehouse scale models made by SHARK for Australia.
-
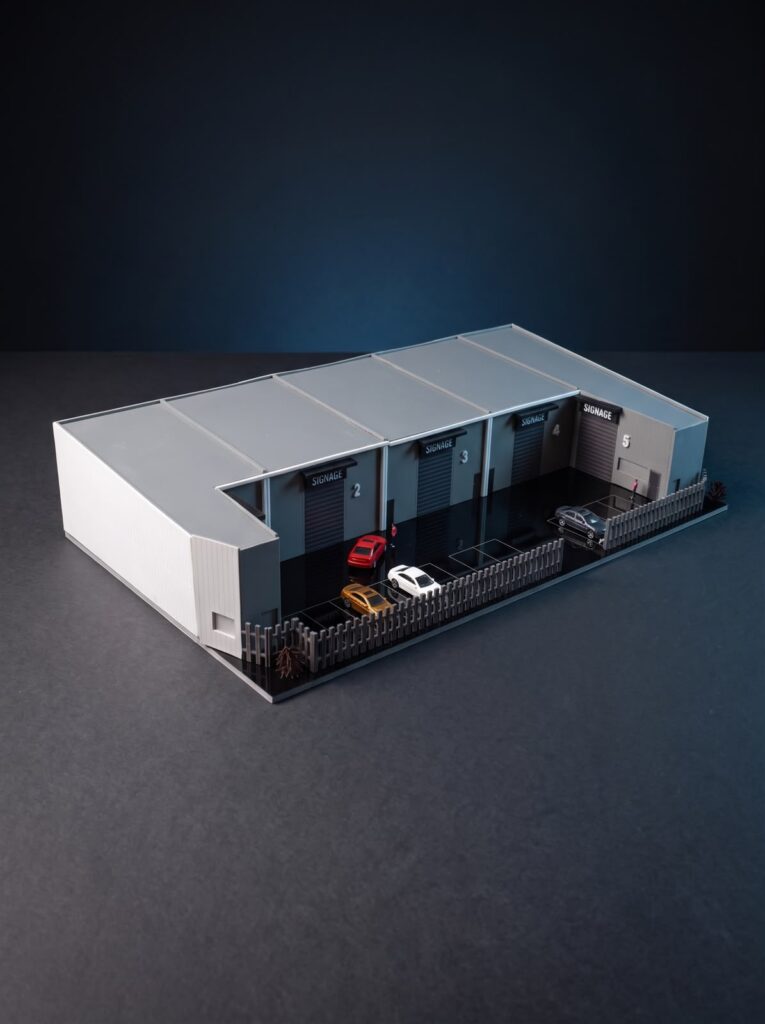
- Second Australian warehouse scale model by SHARK.
-
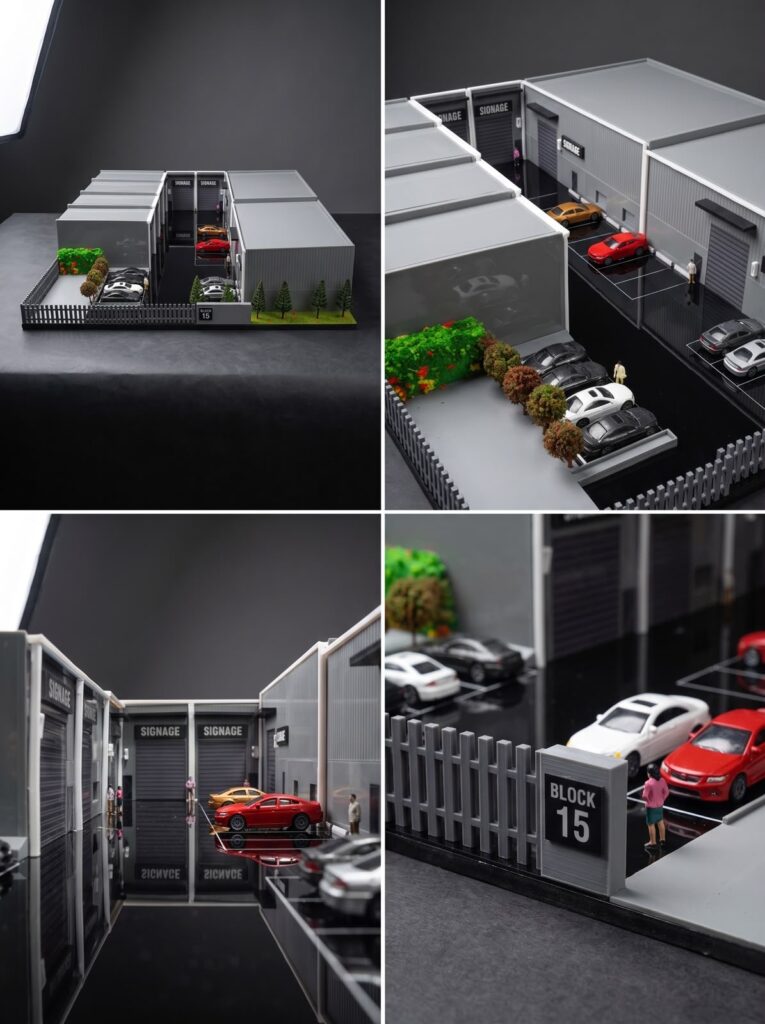
- Warehouse architectural scale model produced by SHARK for a project in Australia.
-
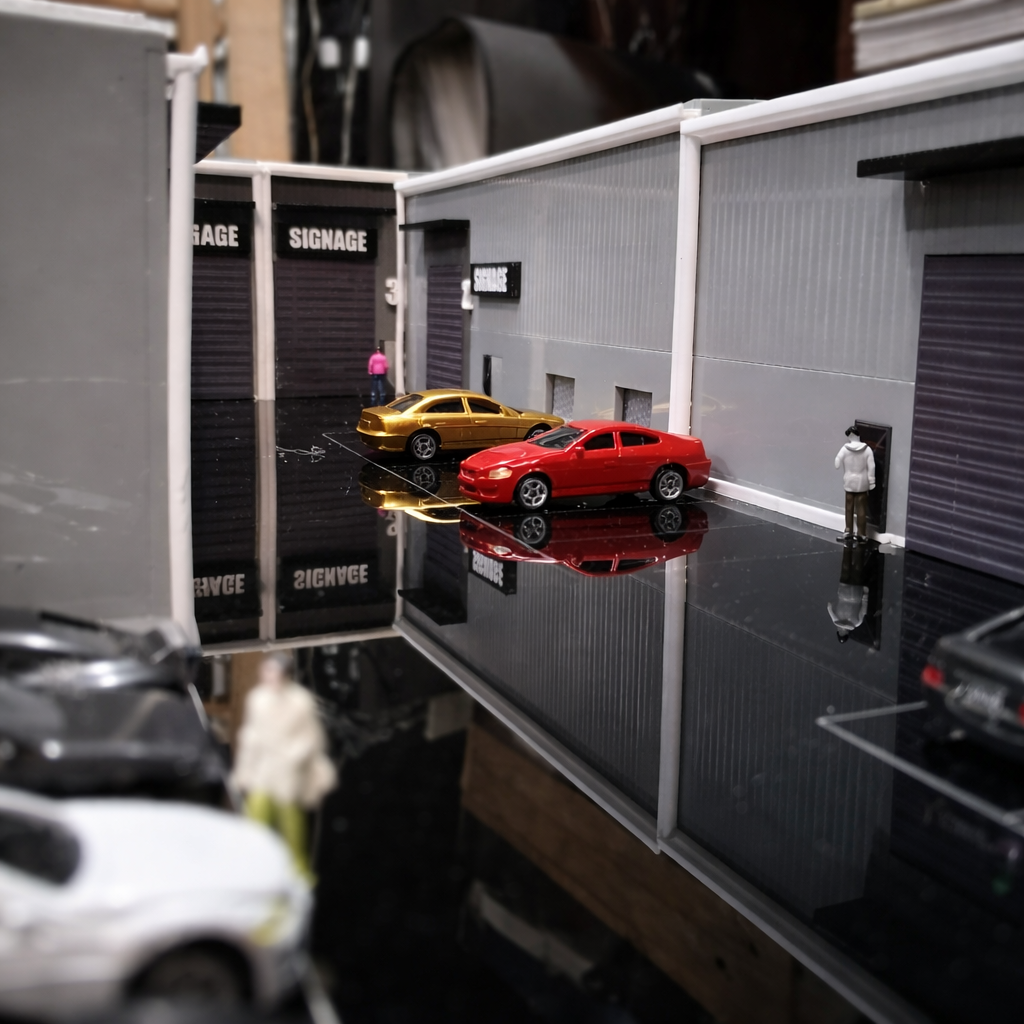
- Warehouse architectural scale model produced by SHARK for a project in Australia.
-
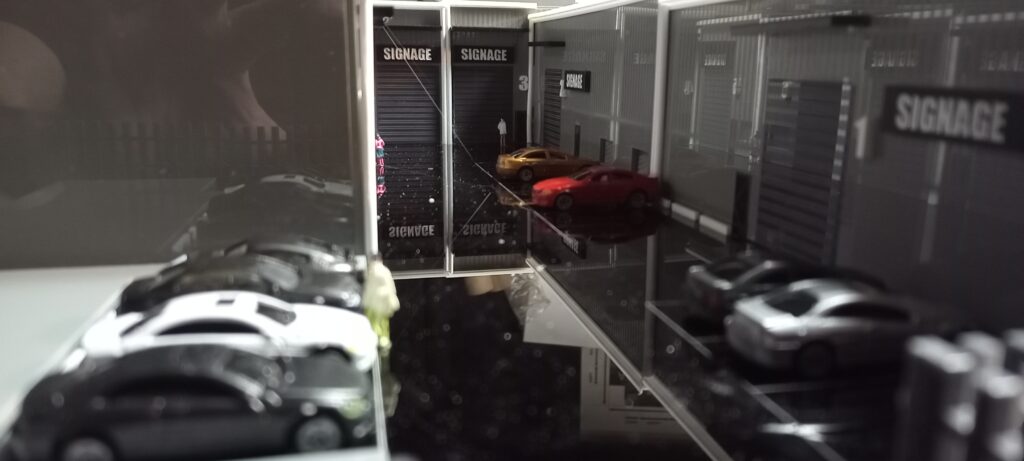
- Warehouse scale model project for a project in Australia — view 1.
-
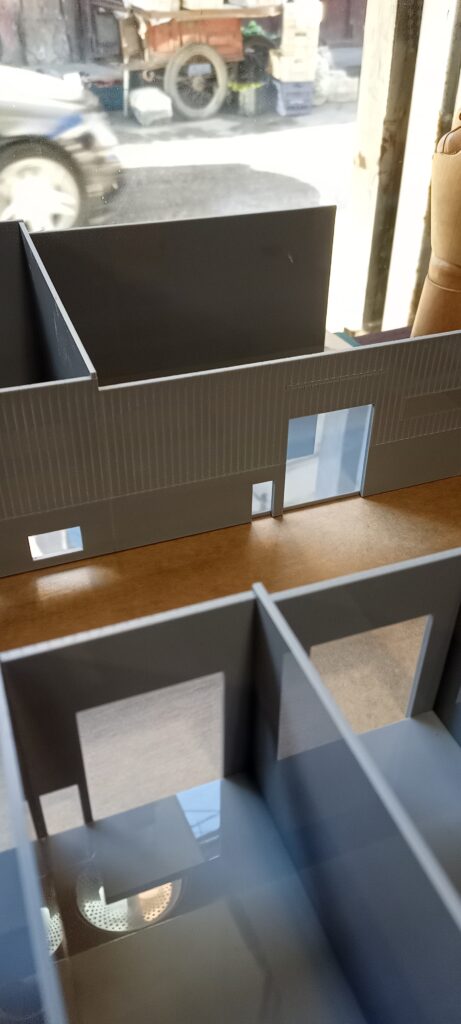
- Warehouse scale model project for a project in Australia — view 2.
-
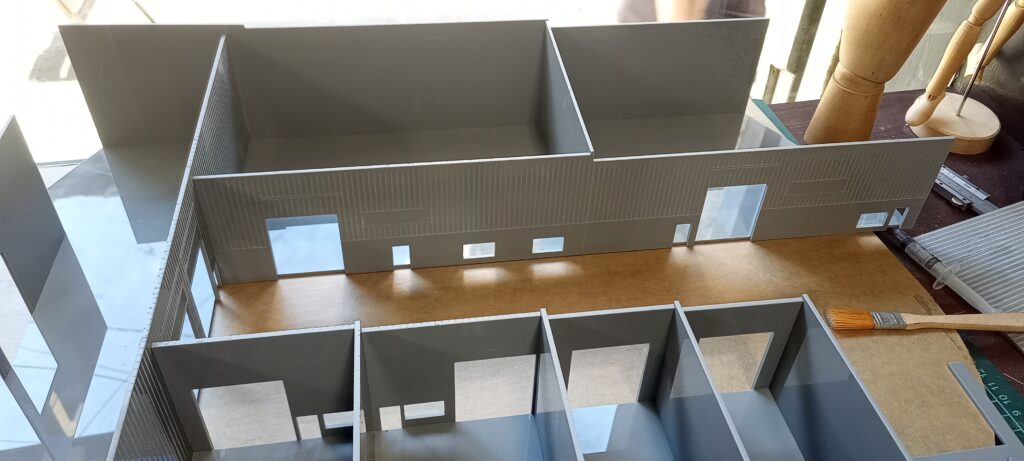
- Warehouse scale model project for a project in Australia — view 3.
-

- Warehouse scale model project for a project in Australia — view 4.
Project video
Select any photograph to view the complete image.