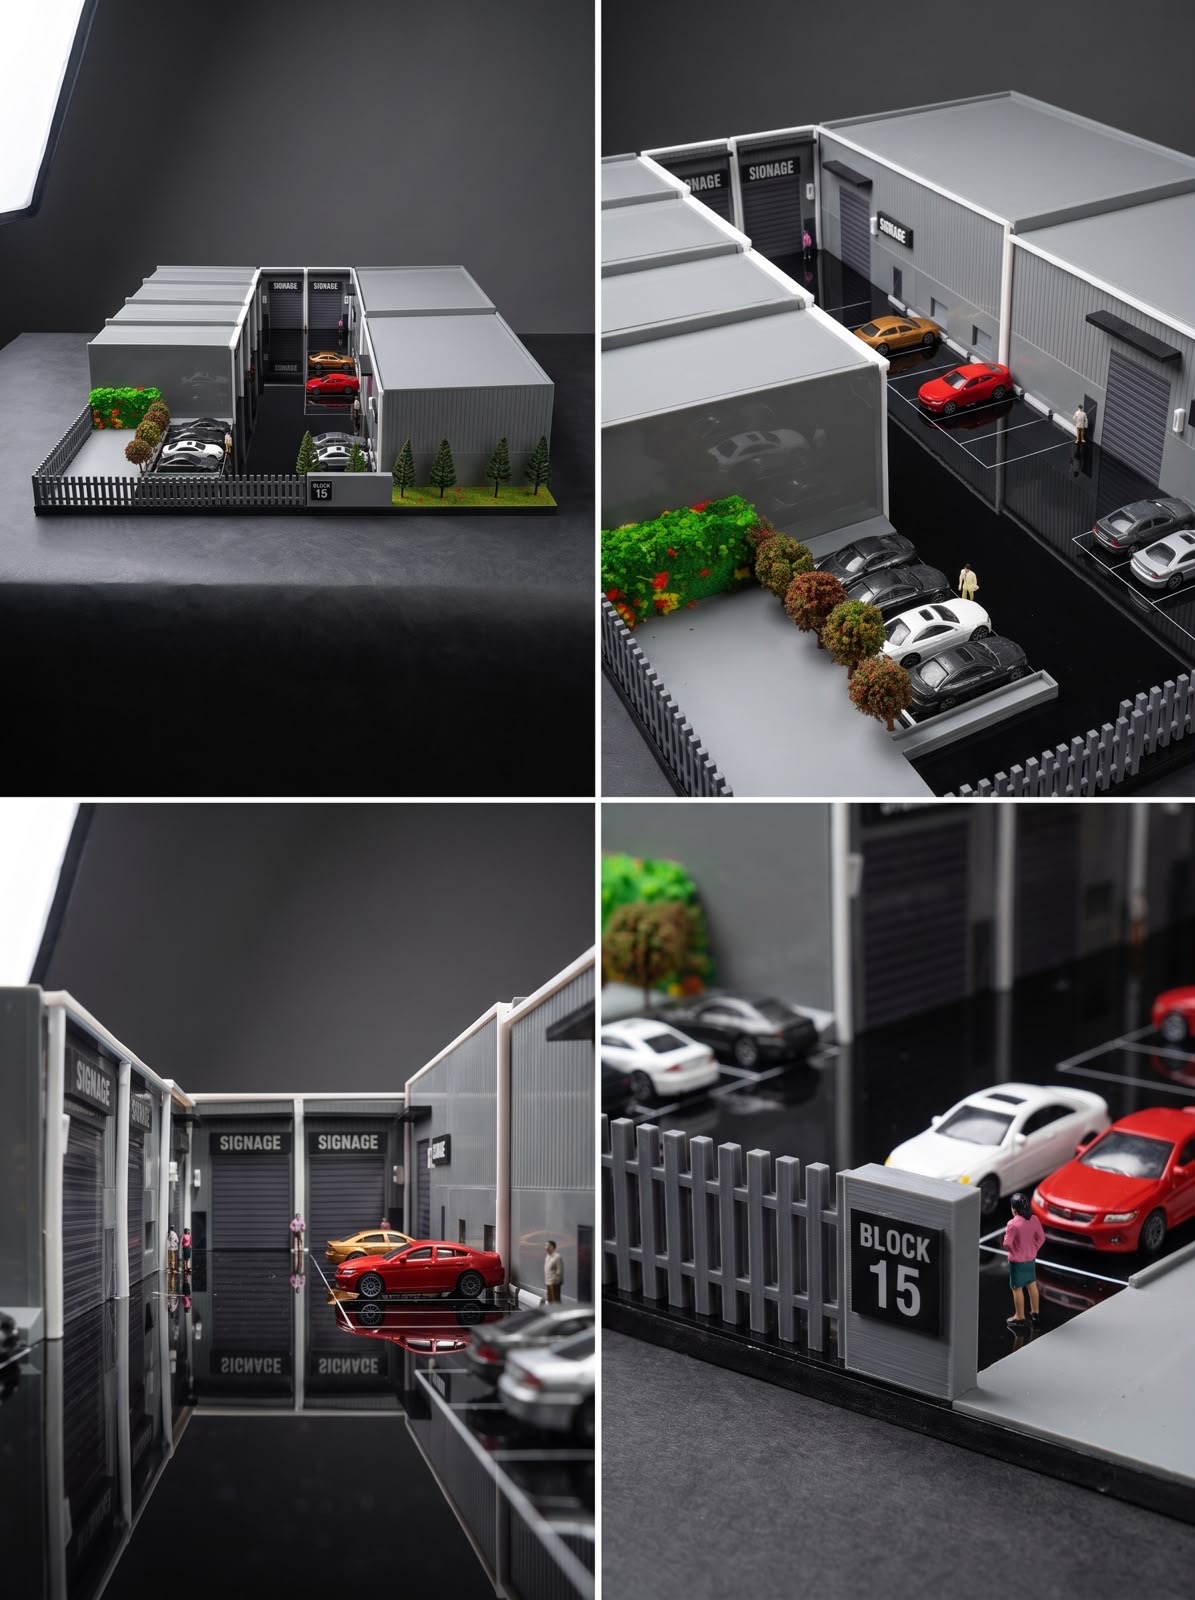
 FDM Printers



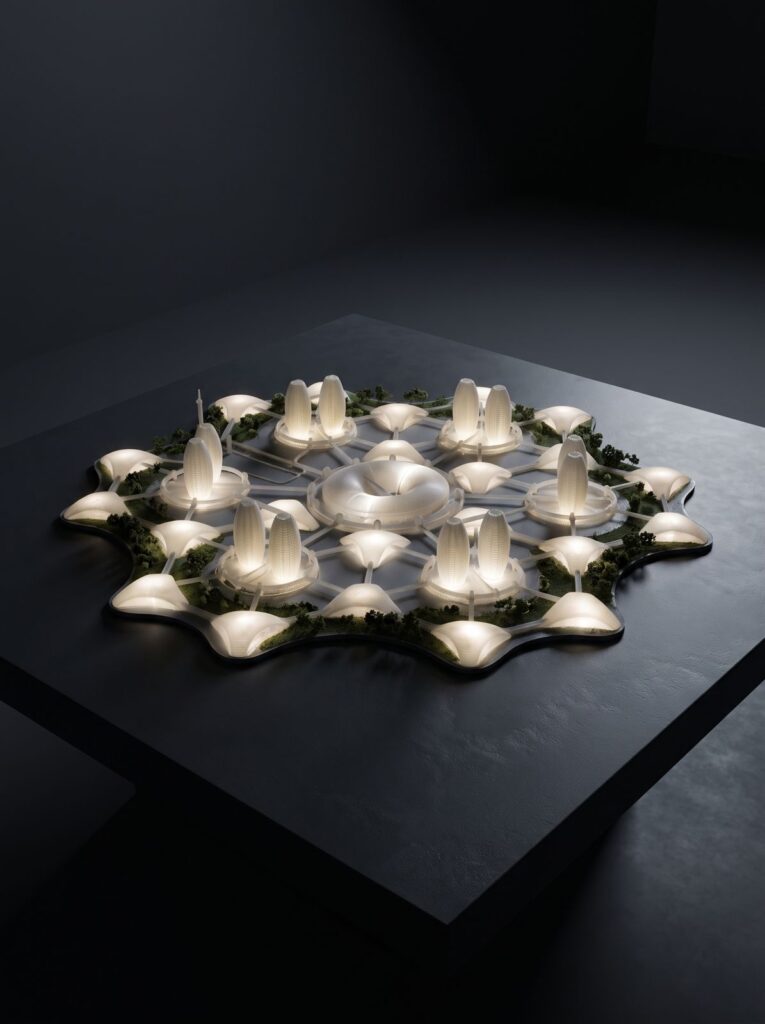
High-Rise Architectural Presentation Model
Project Overview
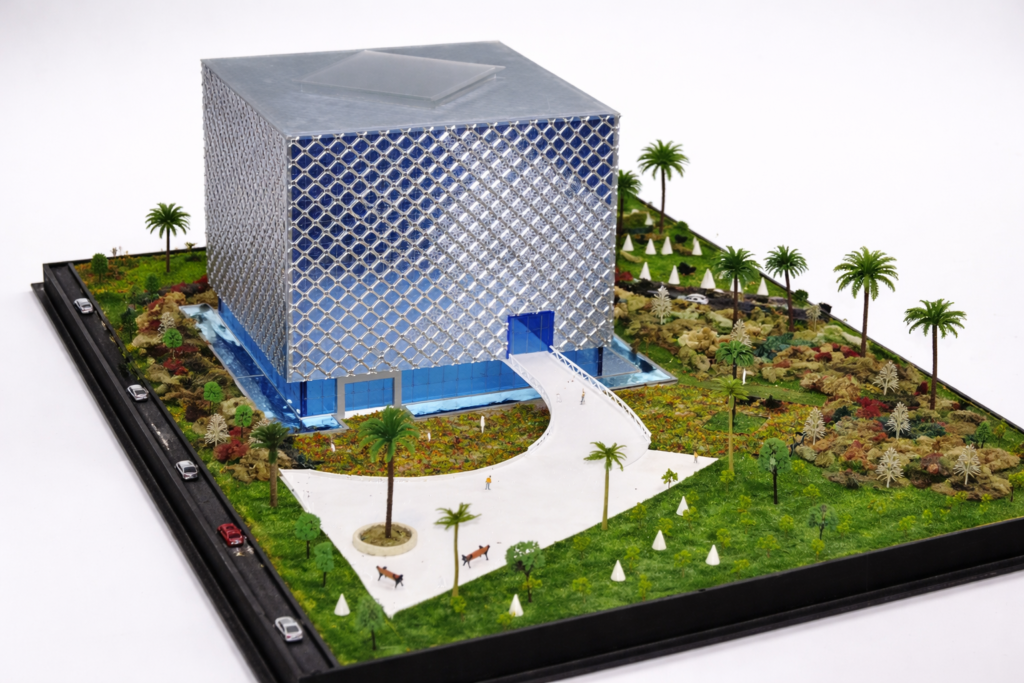
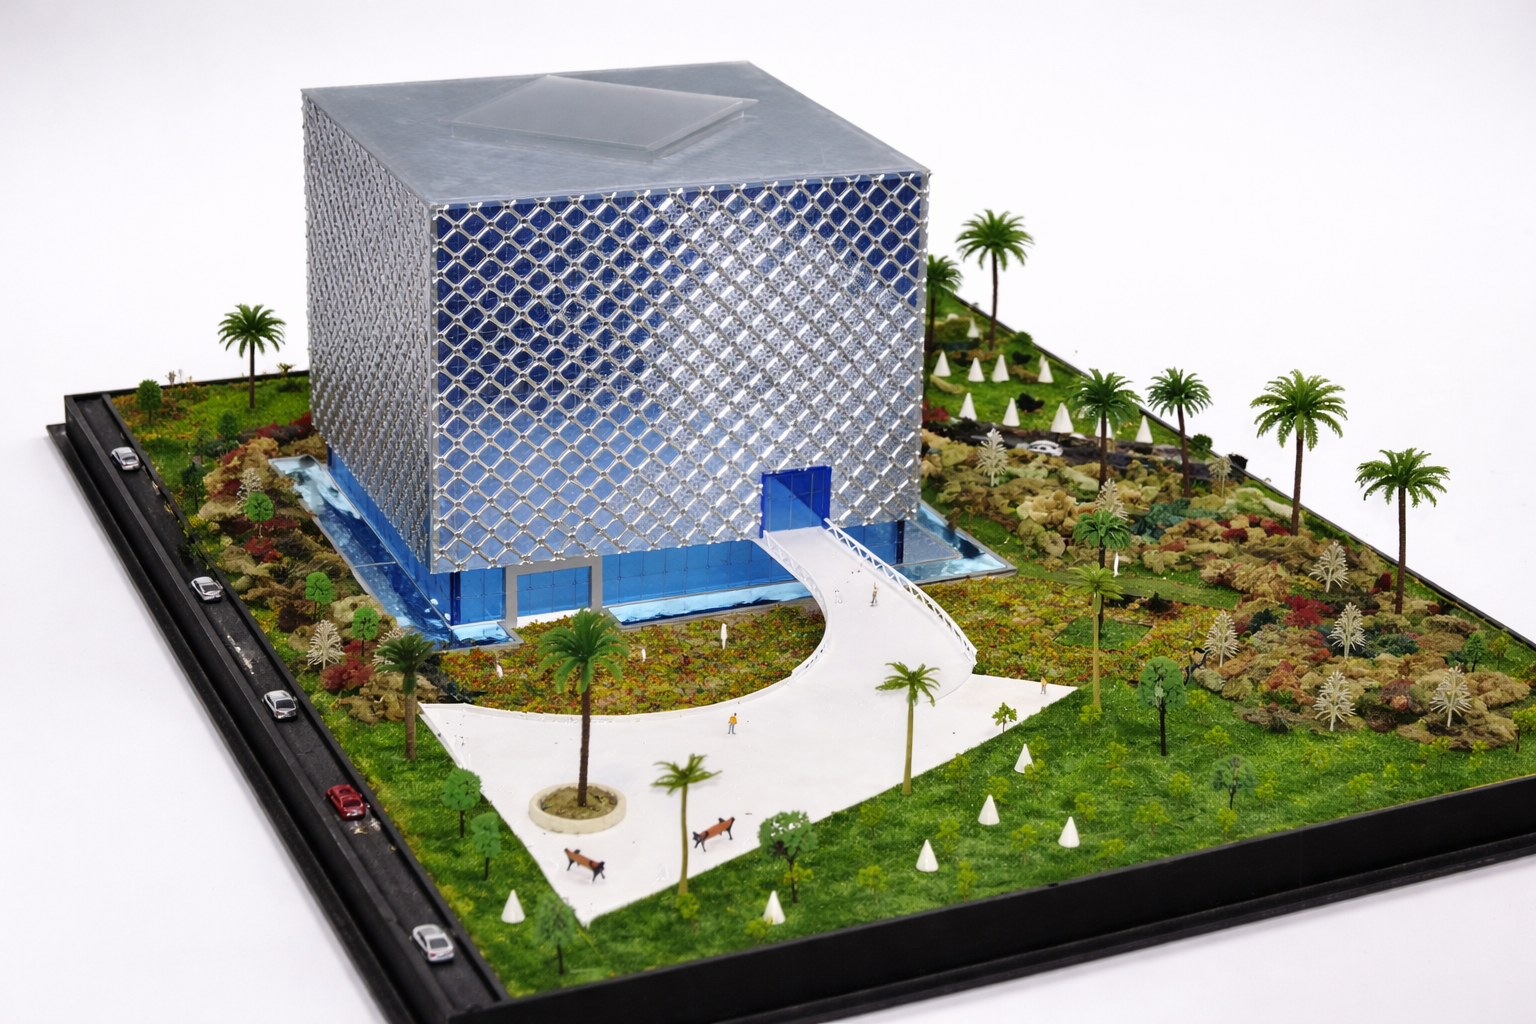
Architectural presentation model created to communicate a contemporary high-rise concept and its complete site context.
Model Features
- Detailed tower and podium massing
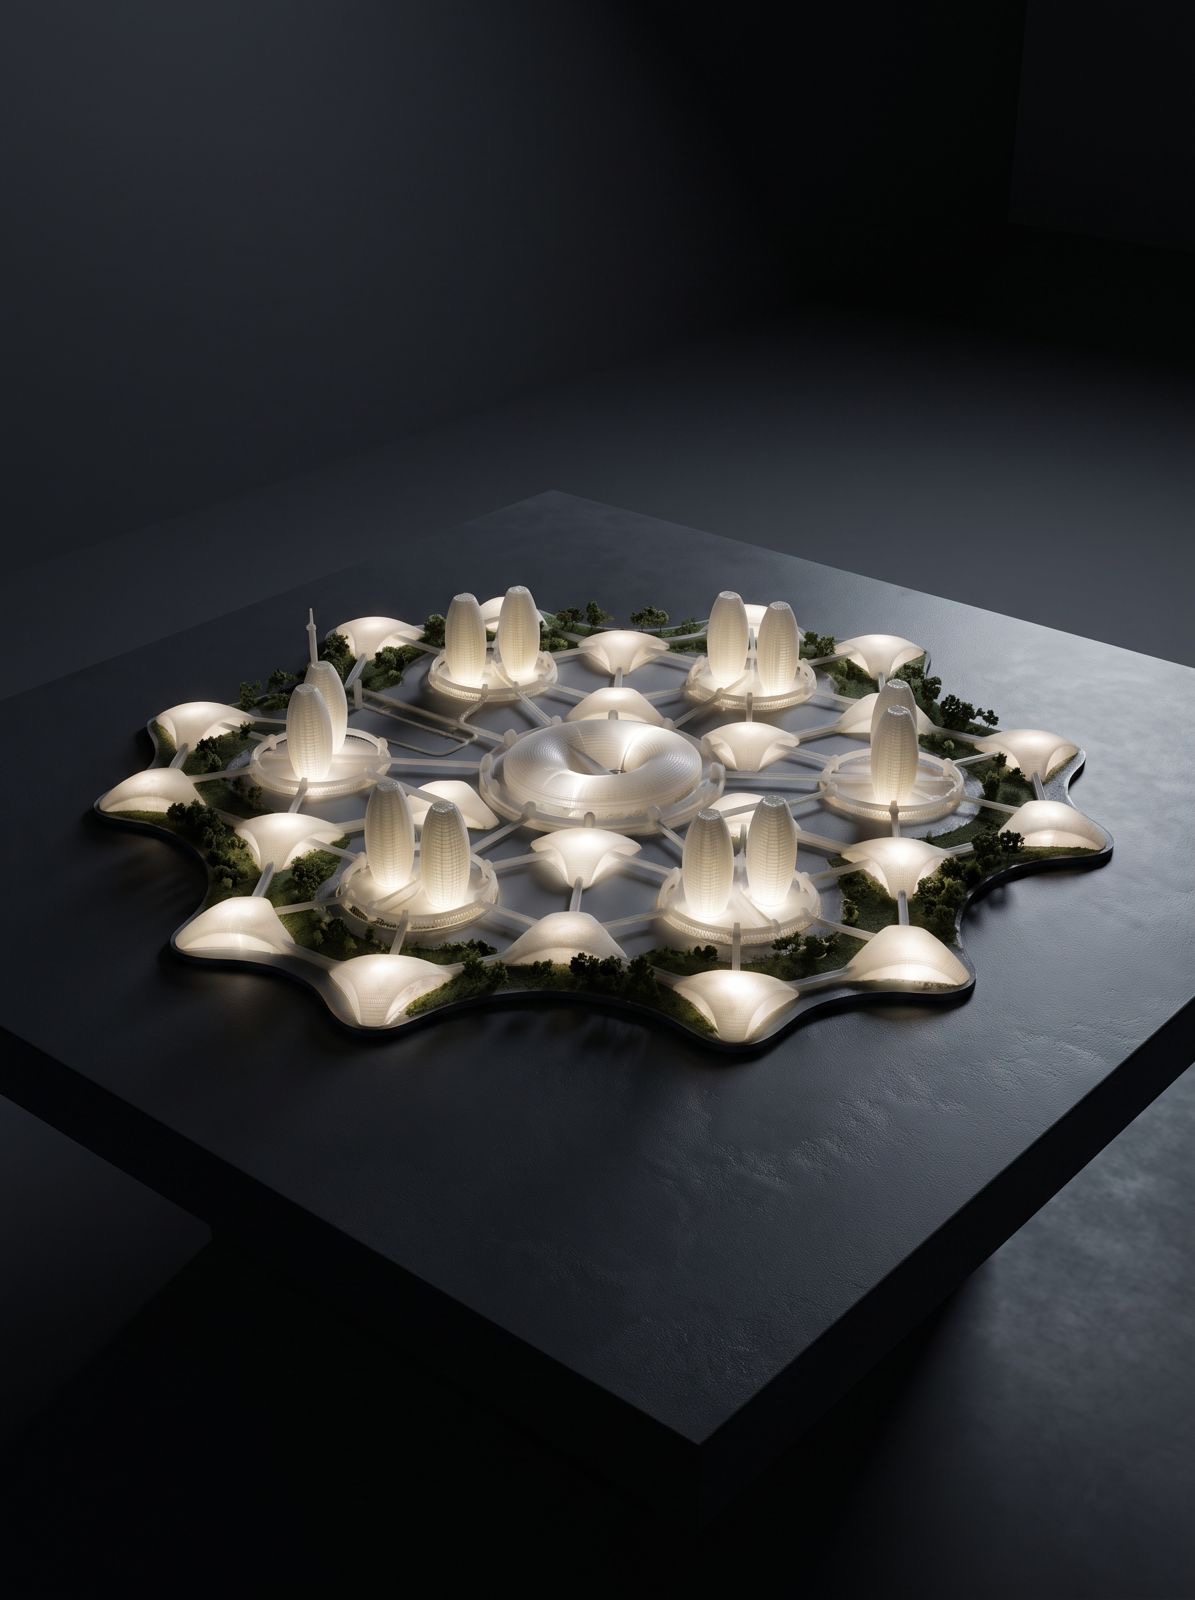
- Patterned façade and illuminated feature elements
- Landscaped site, roads, pools and surrounding details
- Presentation base suitable for client meetings and exhibitions
Production Approach
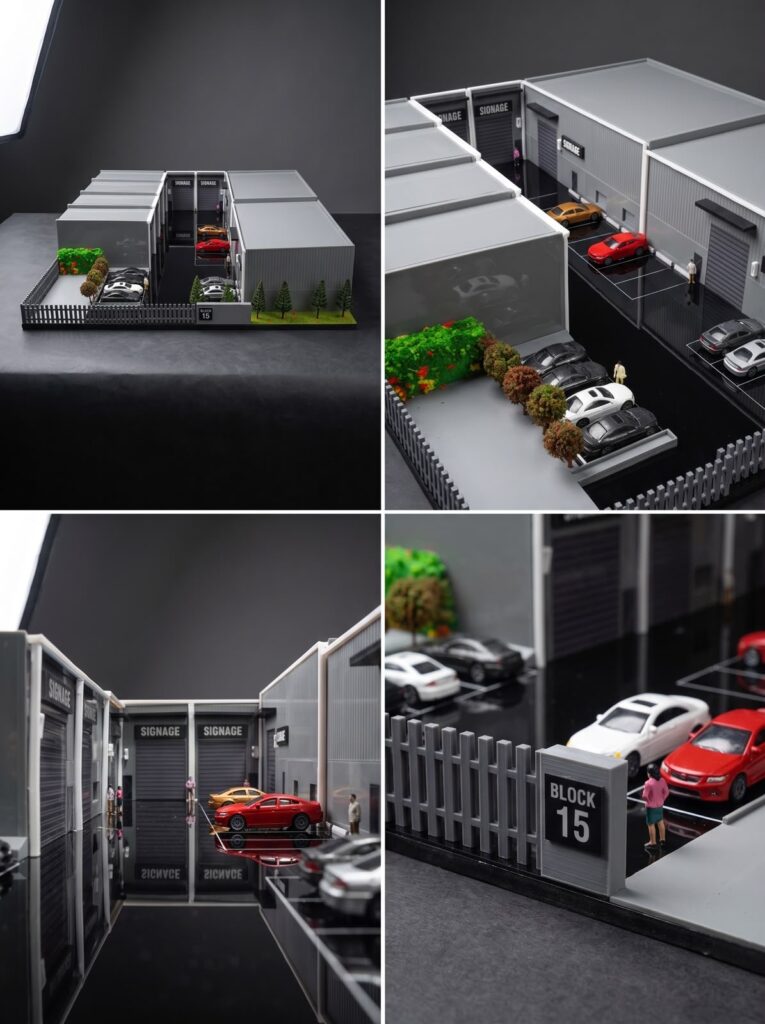
The model combines precision-cut components, fabricated architectural details, miniature landscaping and controlled lighting to clearly present the building form and development layout.
Final Result
A compact presentation piece that makes the project easier to understand from one complete physical view.
Planning a Model?
Send the scale, drawings and presentation requirements for review and quotation.