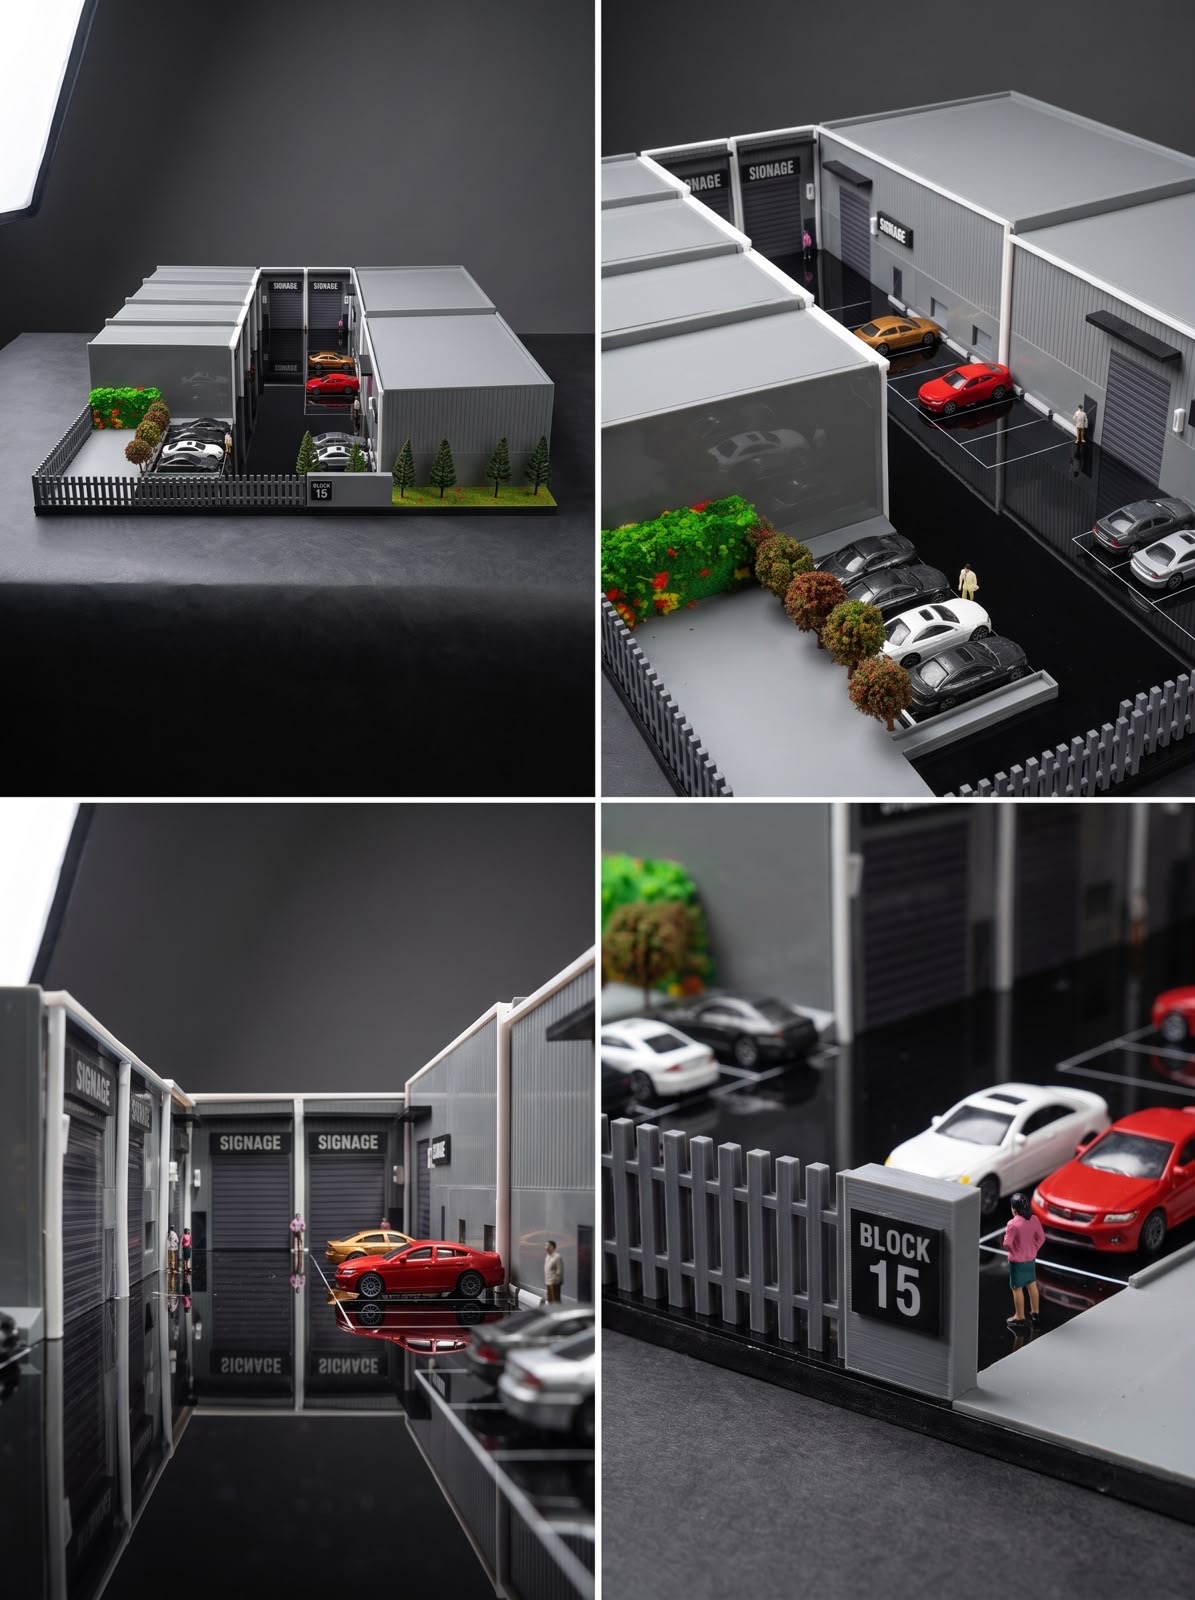
 FDM Printers



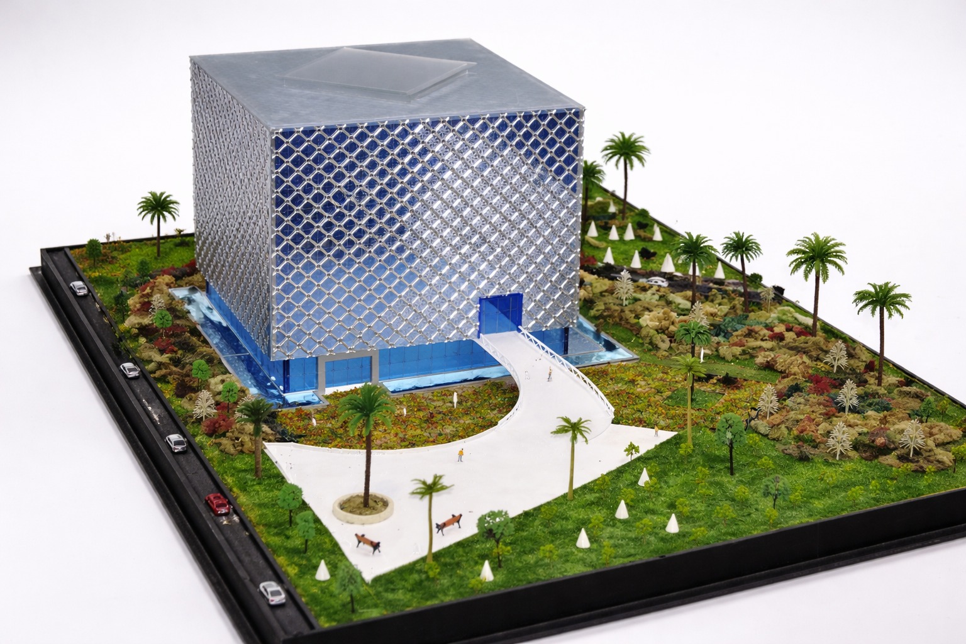
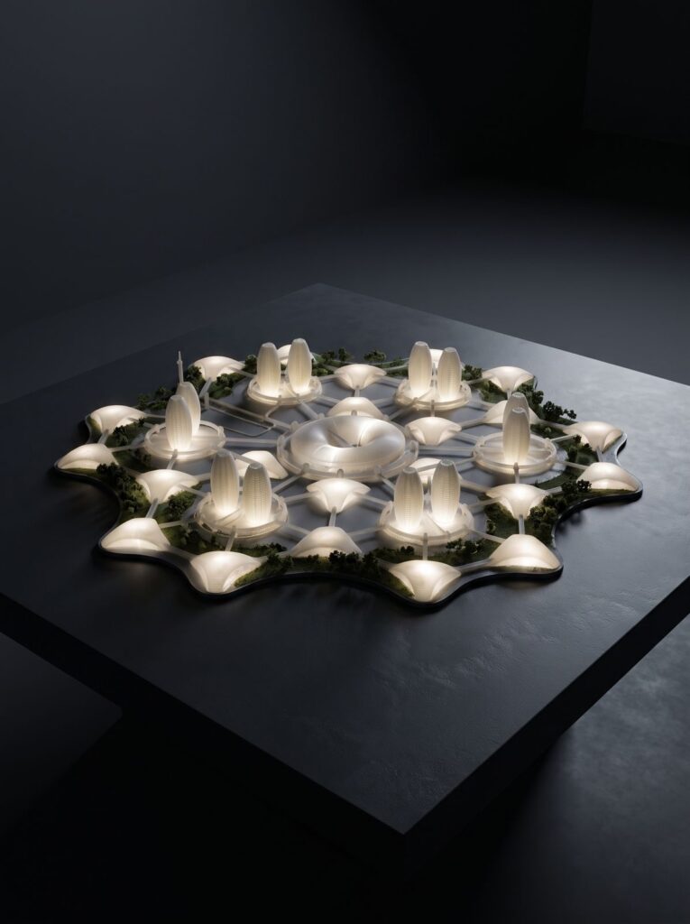
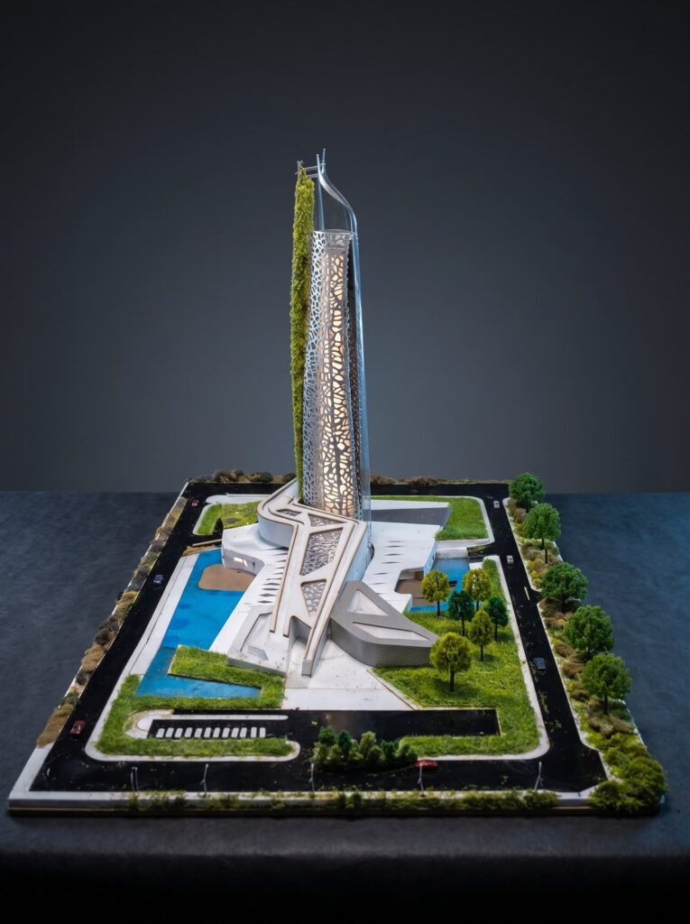
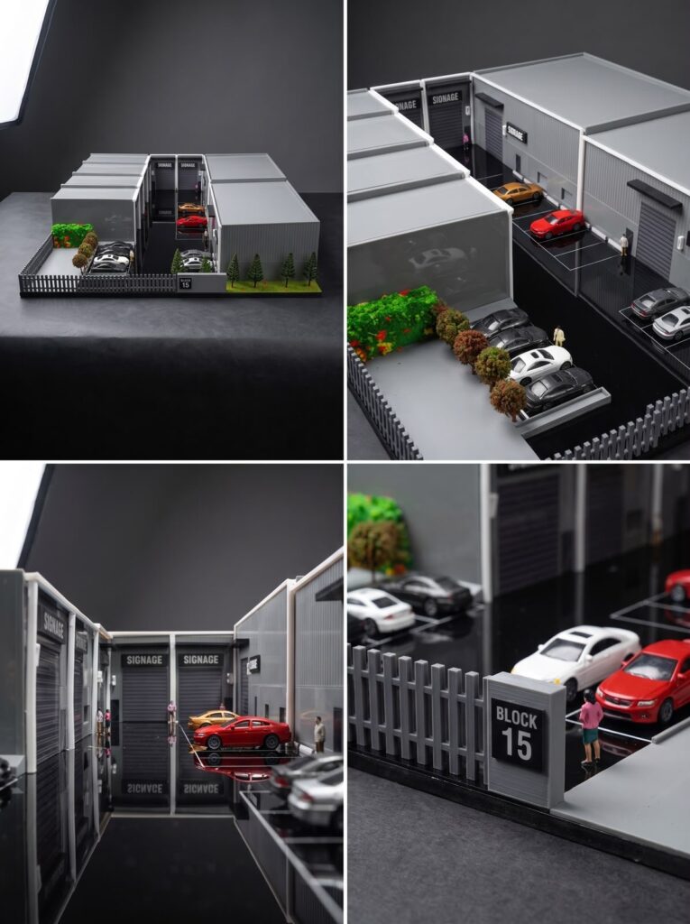
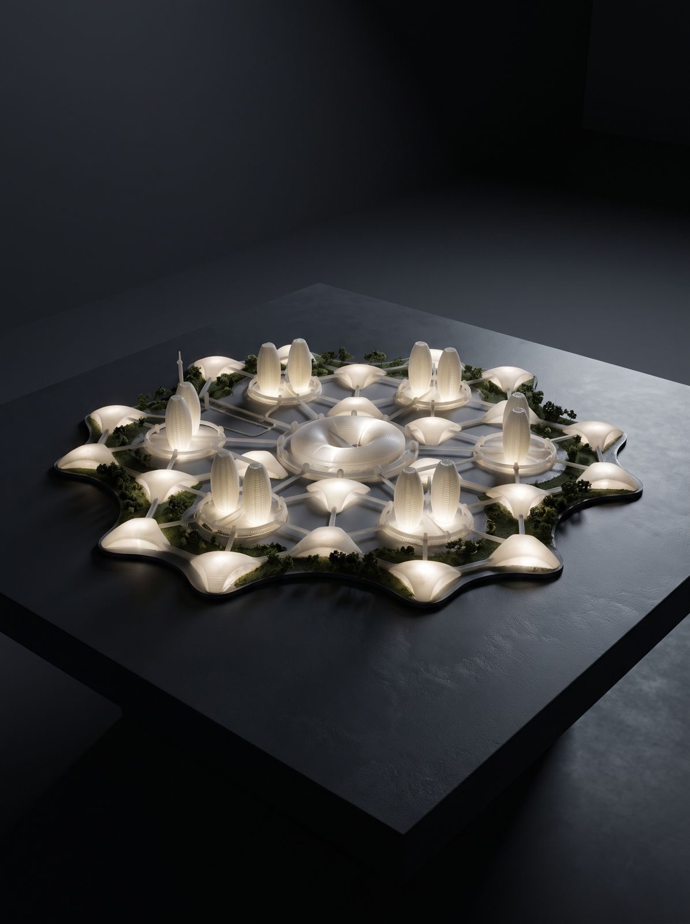
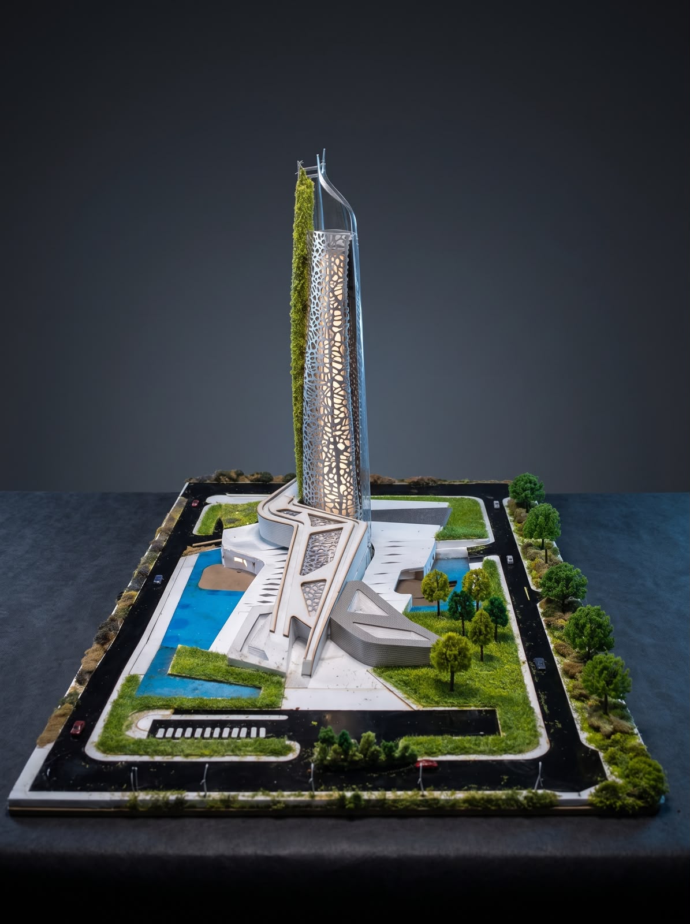
Landscaped Architectural Presentation Model
Project Overview
A detailed architectural presentation model combining a contemporary geometric building, patterned façade elements, landscaped surroundings, access roads and scale planting. The model presents the relationship between the architecture and its site in a clear, polished format for client meetings, exhibitions and design reviews.
Model Features
- Geometric building massing and façade detailing
- Landscaped site with trees, palms and pathways
- Road layout, boundaries and surrounding context
- Clean presentation base for professional display
Ideal For
Architectural presentations, real-estate displays, exhibitions, design competitions and investor meetings.
Planning a model? Send your drawings, scale, preferred materials and deadline so our team can review the project and prepare a quotation.