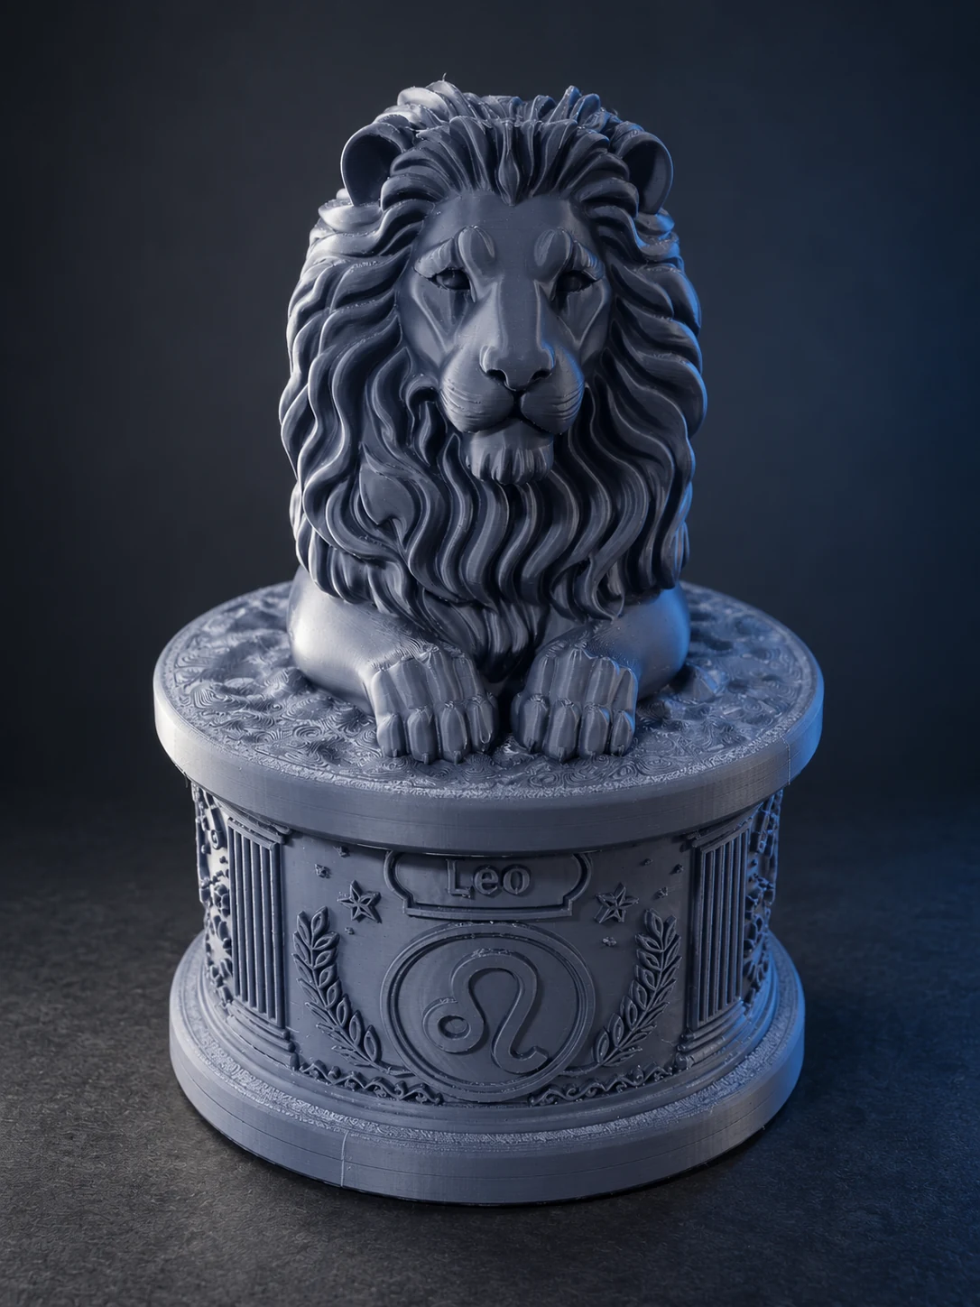
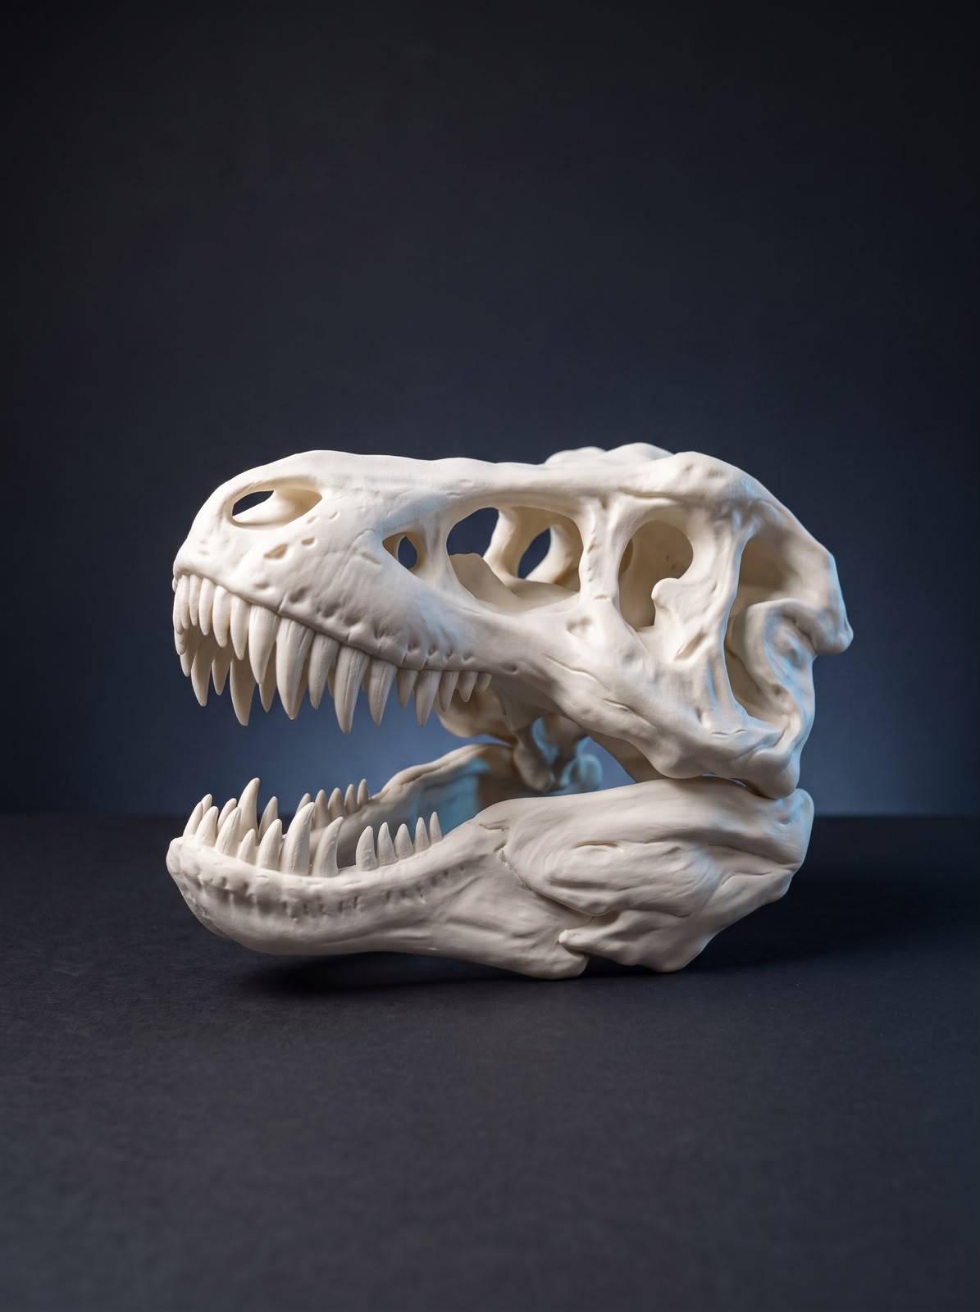
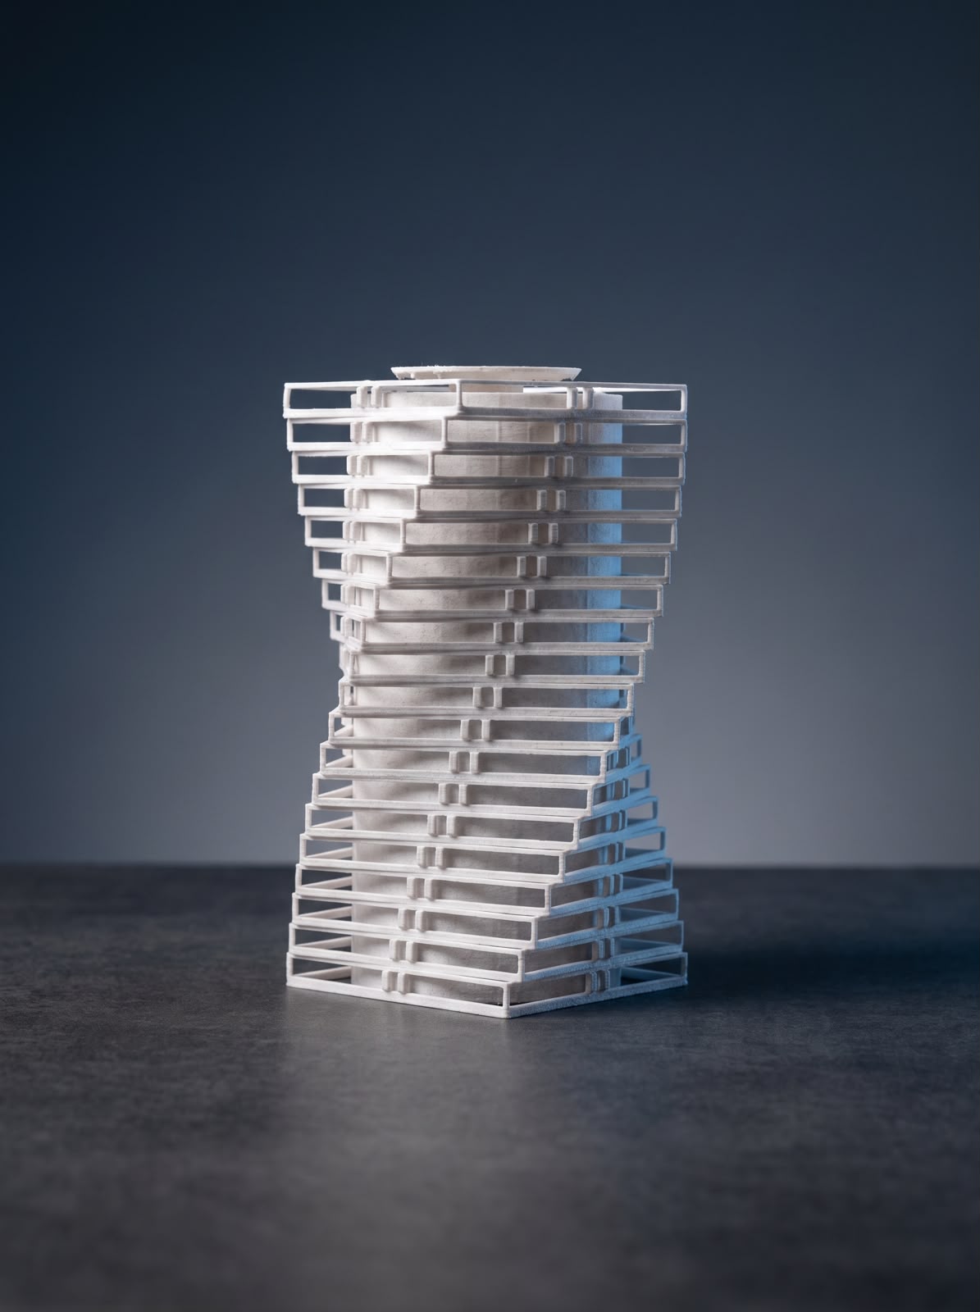
 FDM Printers



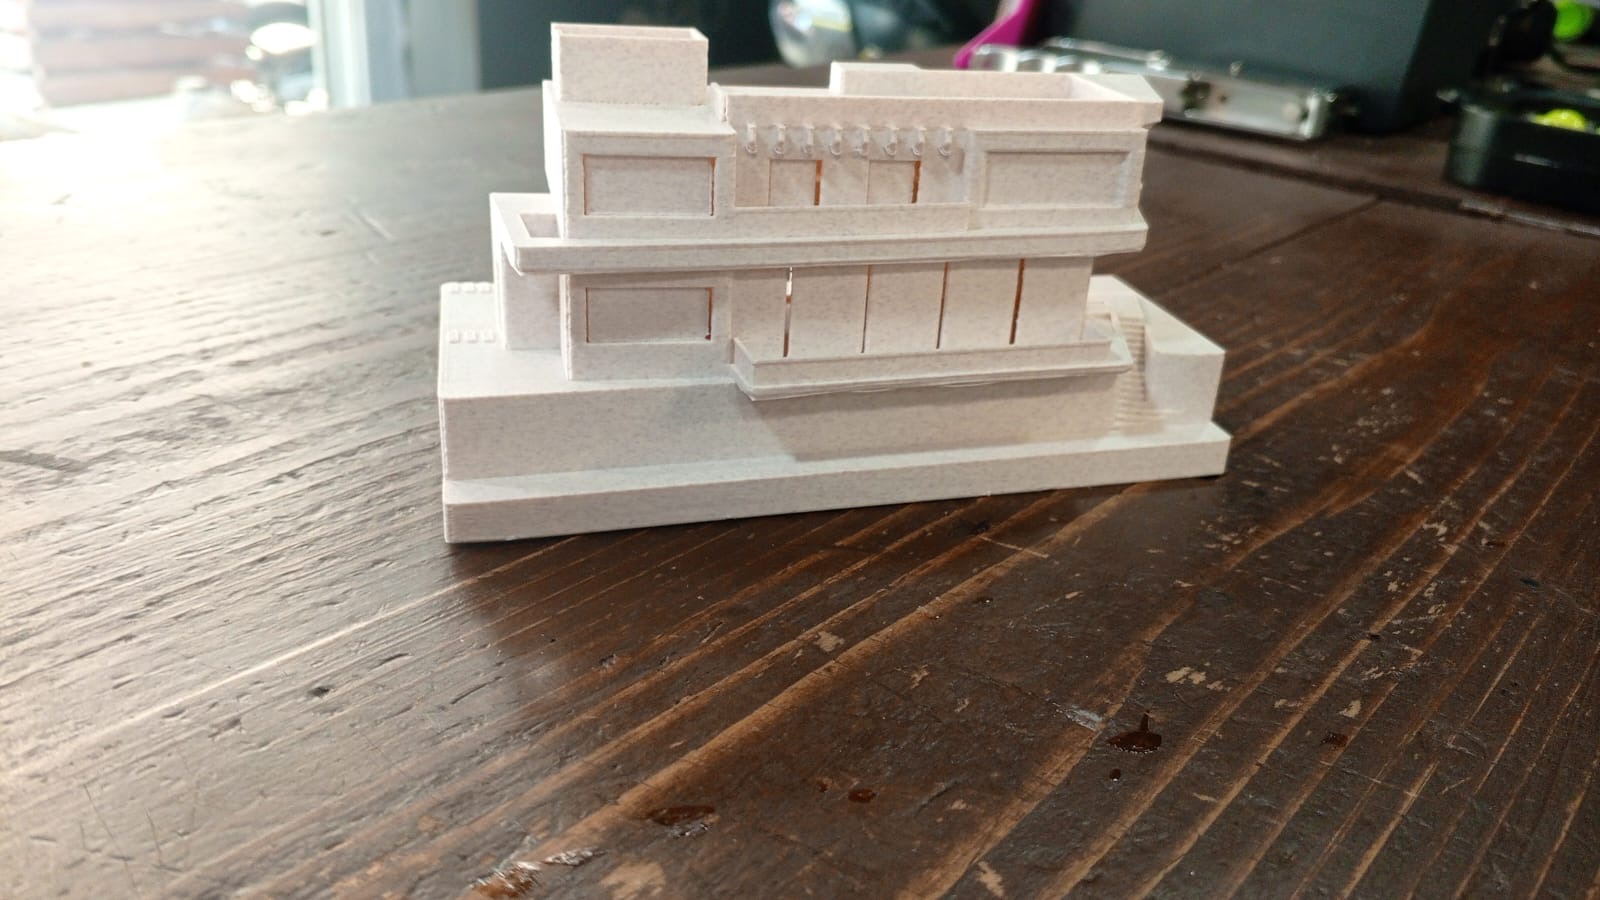
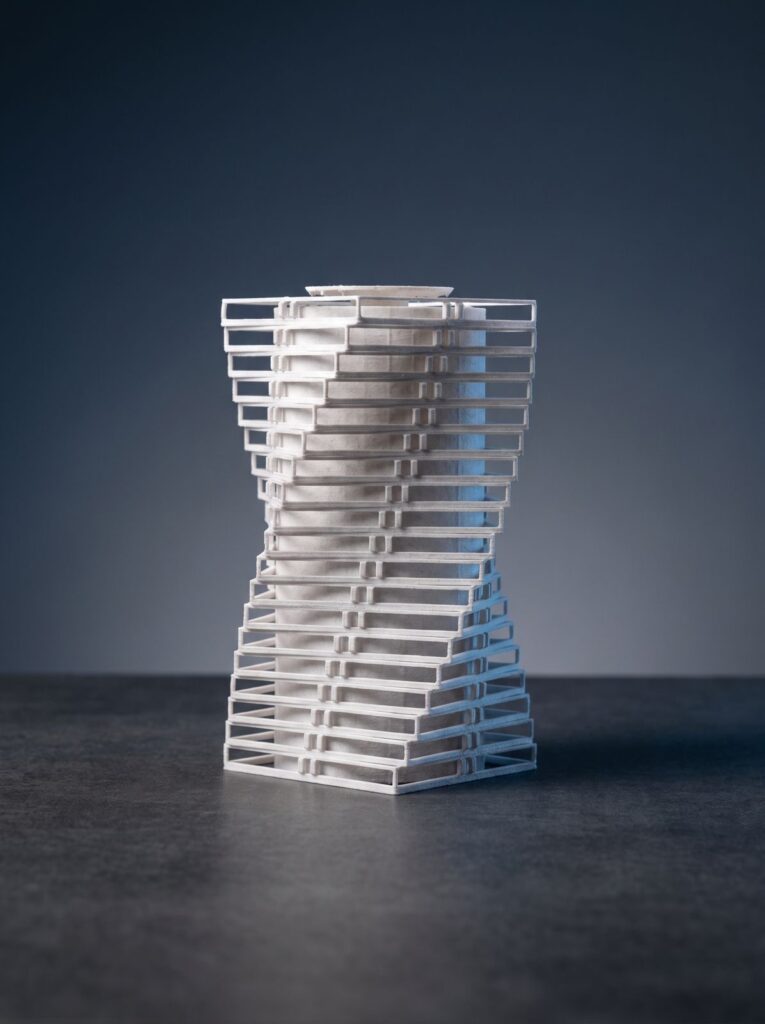
3D-Printed Architectural Building Prototype
Project Overview
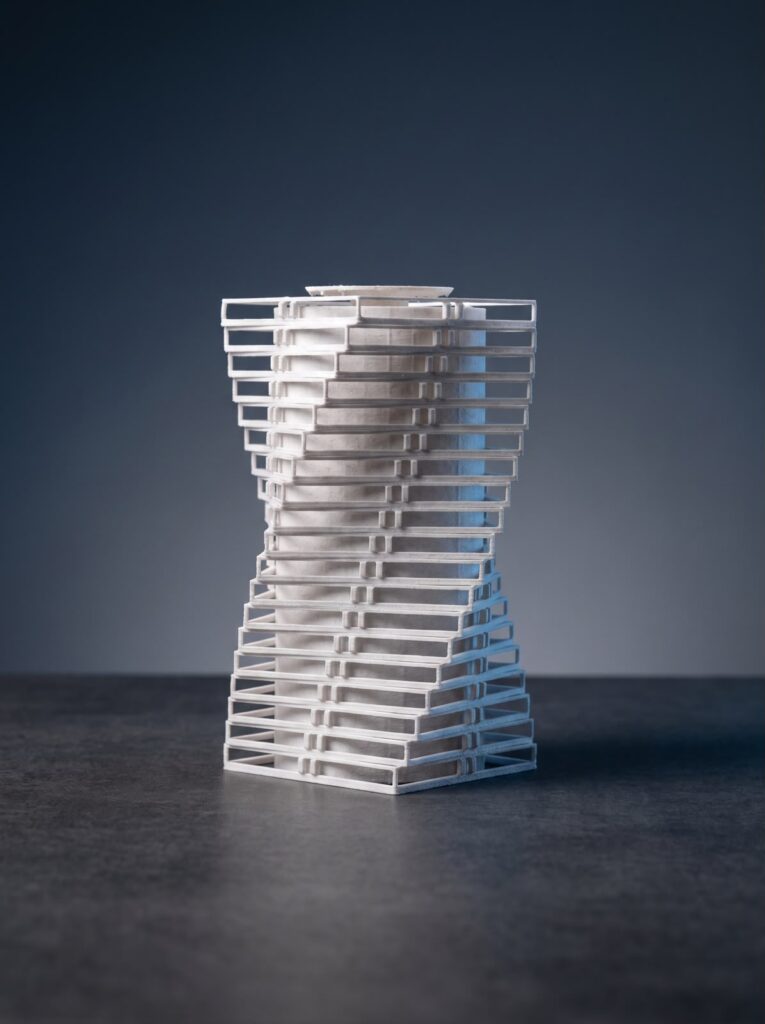
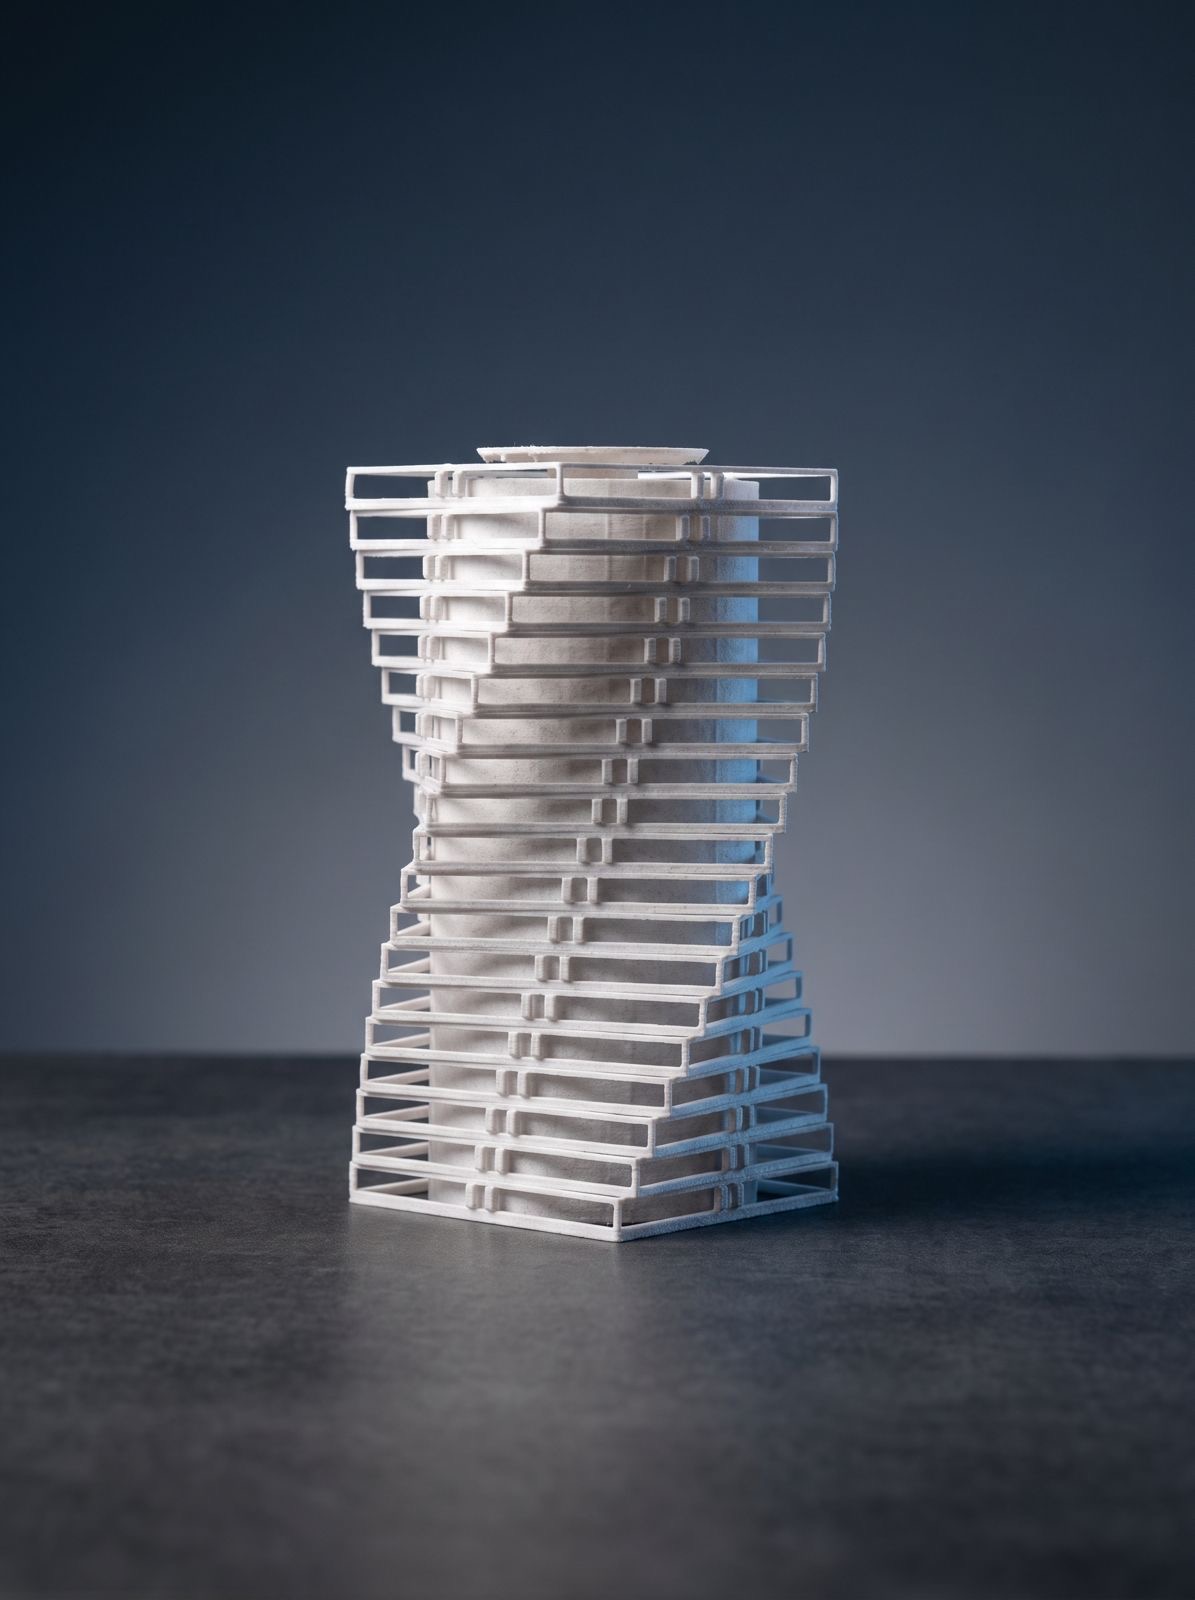
A compact architectural prototype produced to test and communicate the building form in a physical format.
Model Preparation
The digital building geometry was simplified and prepared for reliable small-scale printing while retaining the main façade openings, terraces and roof profile.
Why Use a Printed Prototype?
A quick physical study helps designers review massing and proportions before investing in a fully detailed presentation model.
Request an Architectural Print
Send the 3D model, required size or scale, and the level of detail needed for review and quotation.