 FDM Printers



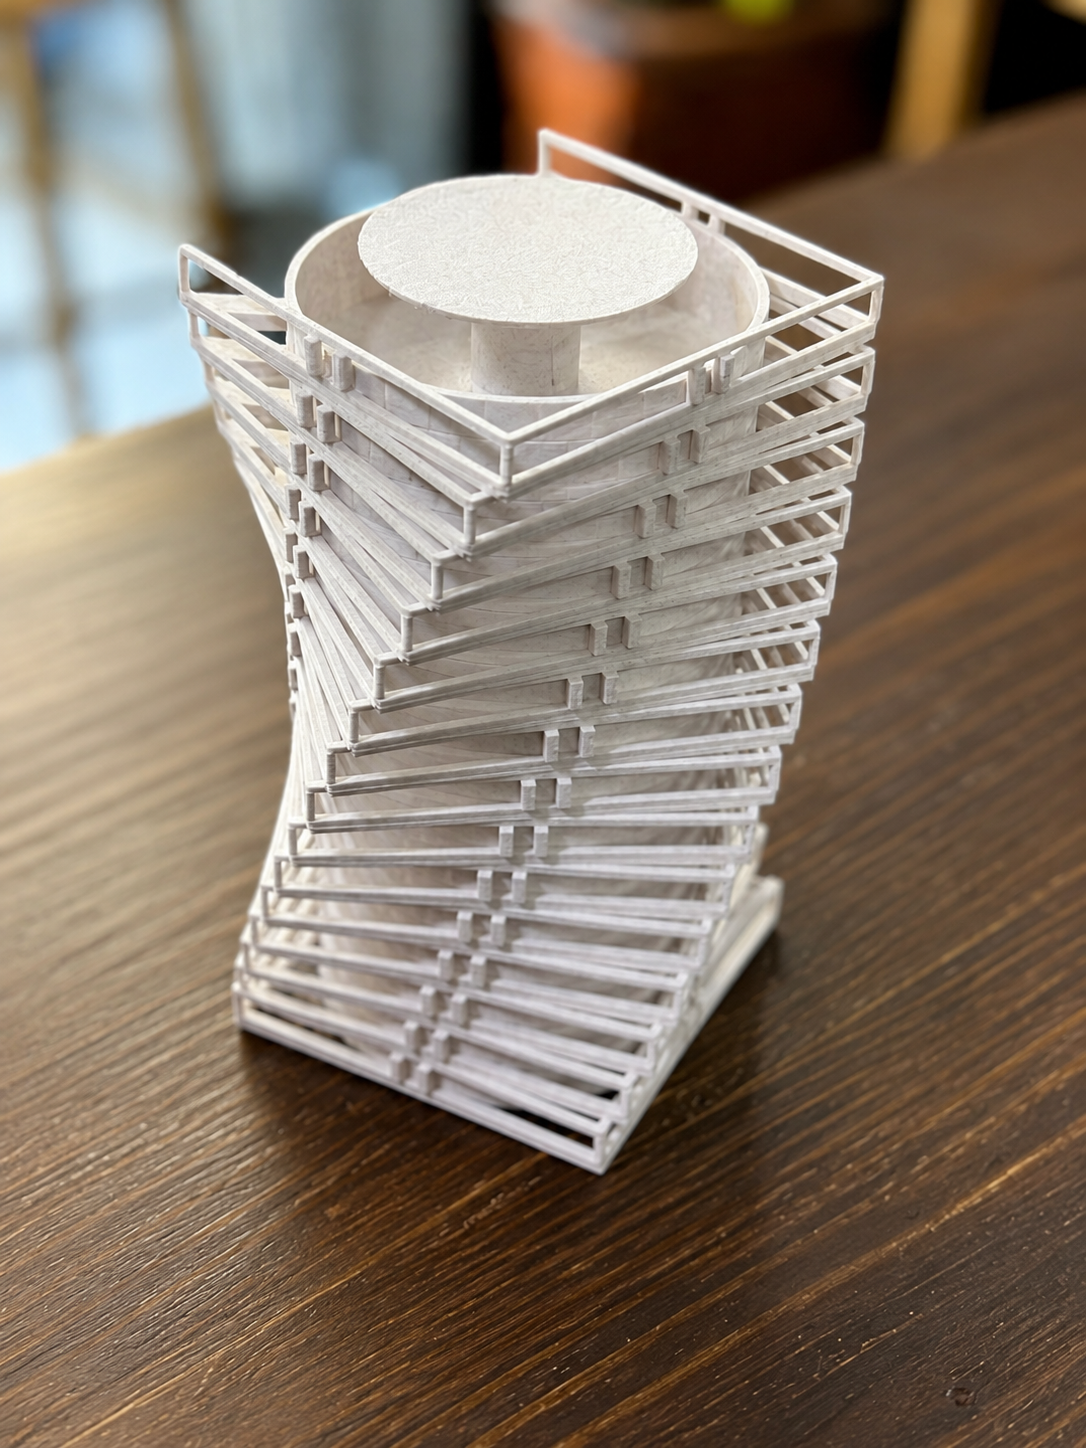
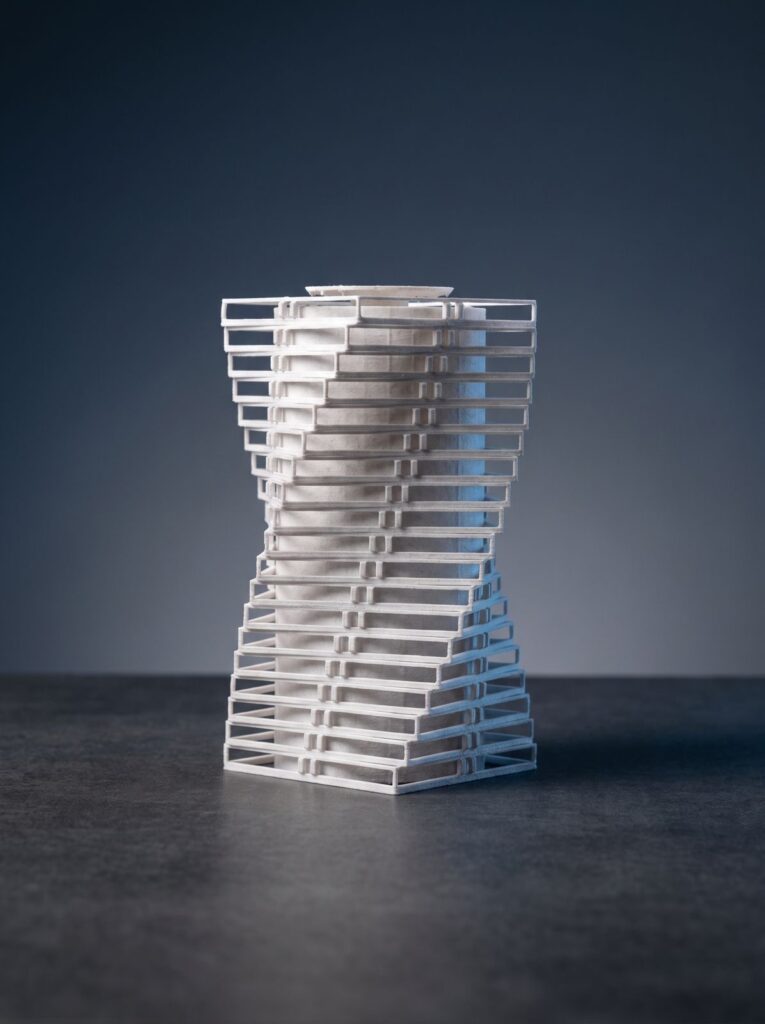
3D-Printed High-Rise Massing Study
Project Overview
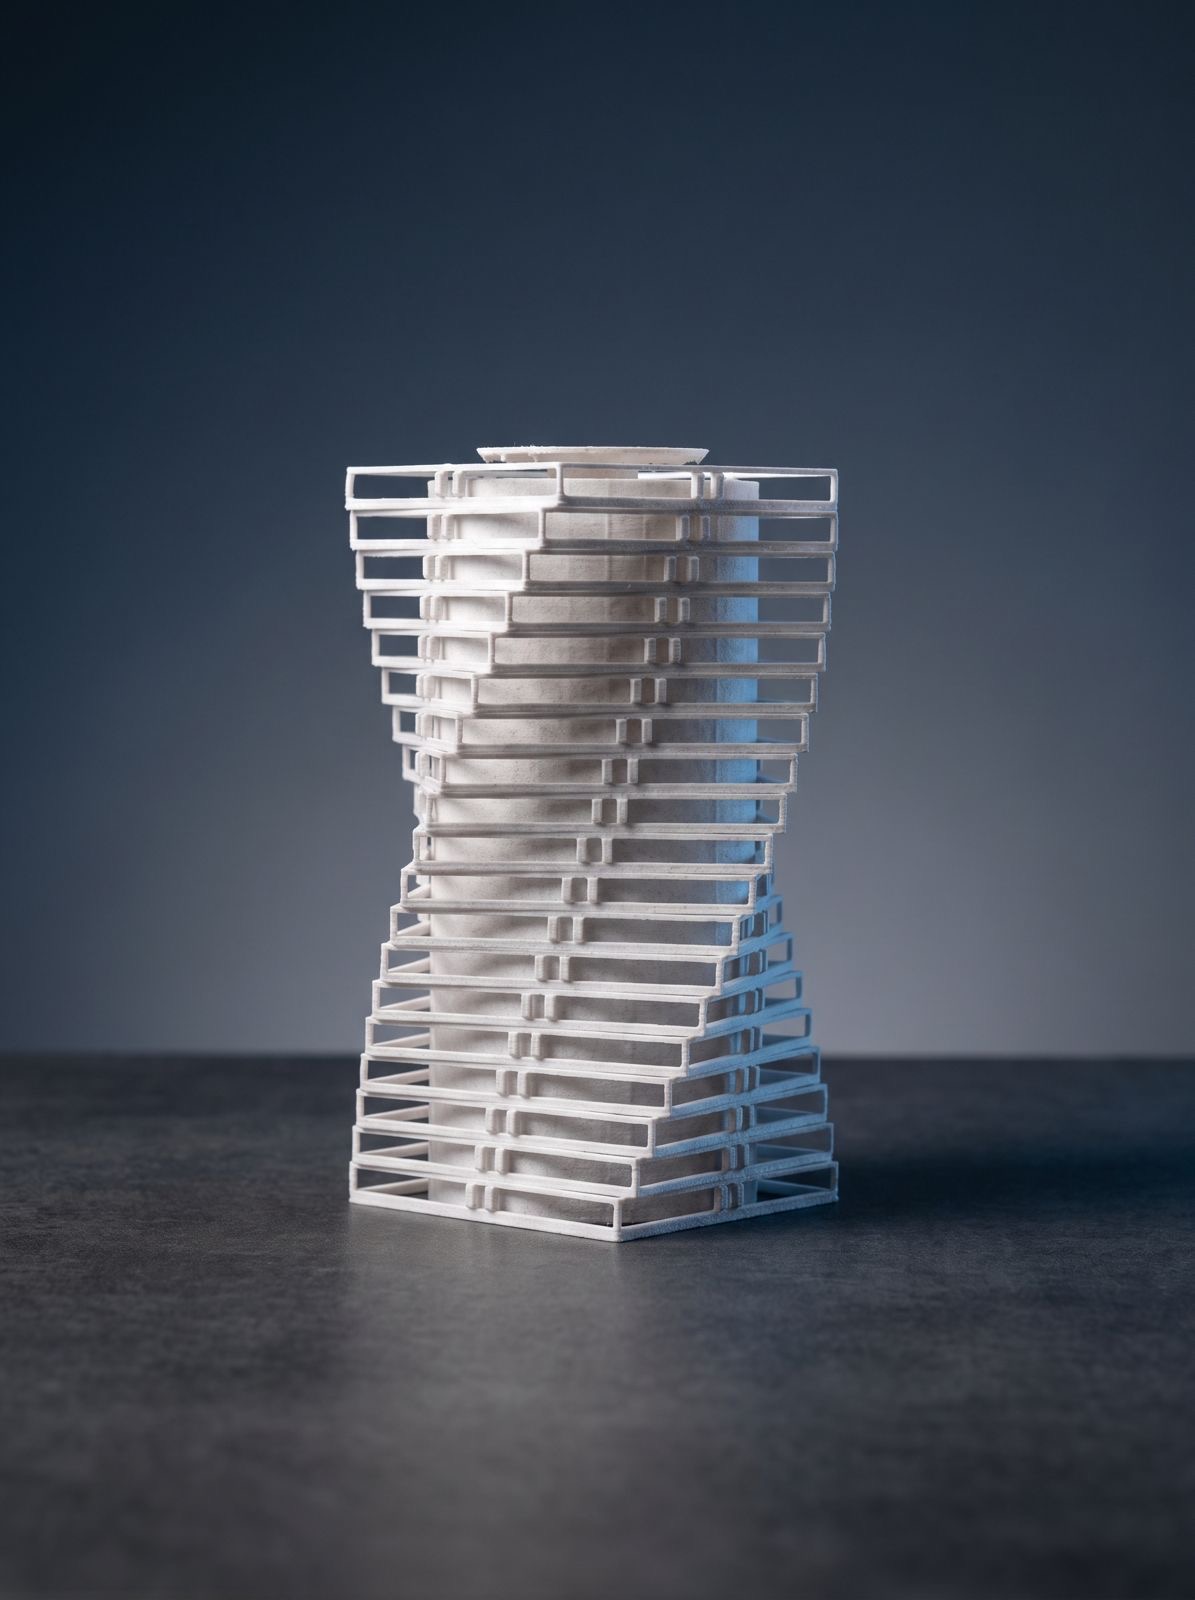
A physical high-rise massing study produced through 3D printing to communicate the building form, floor rhythm and changing façade profile.
Model Preparation
The digital geometry was reviewed and prepared for printability, with the open structural frame retained to make the tower proportions and repeated levels easy to examine.
Prototype Use
This type of model helps architects, designers and clients evaluate massing, proportions and design development before producing a detailed presentation model.
Request a 3D-Printed Study
Send the 3D file, required scale and intended use for geometry review and quotation.