 FDM Printers



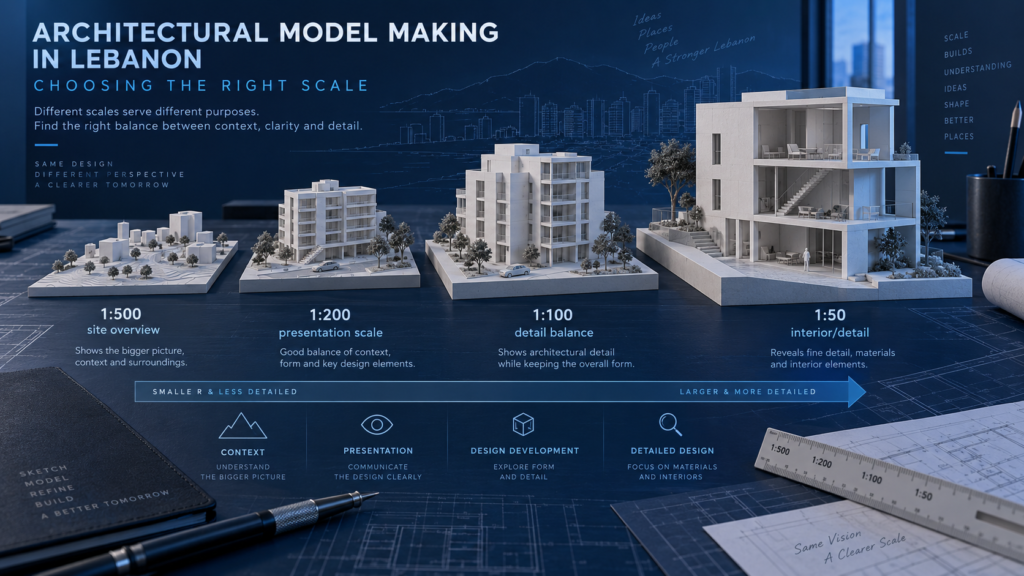
Architectural Model Making in Lebanon: Choosing the Right Scale
Balance the size of the base, the detail you need to show and the practicalities of assembly and transport.
Quick checklist before sending
- Calculate the complete site footprint
- Identify the details the model must communicate
- Allow space for the base, cover and transport
Use matching units before dividing.
10,000 ÷ 100 = 100 mm.
A printed “1:100” label does not prove that the exported or printed size is correct.
Decide what the model must communicate
Start with the presentation question. Are viewers comparing building masses, understanding circulation, studying a façade or looking inside an interior? Choose the scale around that purpose, not simply the largest scale that fits the budget. A clear model with selected information is often more useful than a crowded model with every detail included.
Calculate the footprint before choosing materials
Use the same units on both sides of the calculation:
Model dimension = real dimension ÷ scale denominator
Example: 30 metres = 30,000 millimetres
At 1:200 → 30,000 ÷ 200 = 150 mm
At 1:150 → 30,000 ÷ 150 = 200 mm
At 1:100 → 30,000 ÷ 100 = 300 mm
Apply the calculation to the complete site, not only the main building. Add the border, labels, landscaping and any protective cover separately. A model that fits on the workshop table still needs a way through doors and into a vehicle.
| Scale | Possible emphasis — not a fixed rule |
|---|---|
| 1:500 or 1:300 | Site context, masterplanning and massing. |
| 1:200 or 1:150 | Building relationships and selected architectural detail. |
| 1:100 | More visible façade, landscape and presentation detail. |
| 1:50 | Selected interiors, rooms or close-up construction features. |
Scale changes what can be made
A real-world 300 mm column becomes 1.5 mm at 1:200 but 3 mm at 1:100. That calculation may change whether the feature should be printed, cut, represented differently or omitted. Any intentional exaggeration should be agreed with the designer so the finished model communicates the architecture honestly.
Separate model scale from sheet scale
A PDF floor plan labelled 1:100 is not automatically a set of 1:100 production parts. Confirm whether the supplied CAD or 3D files are full-size or already reduced. Do not reduce twice. For laser-cut pieces, state the final physical dimensions; for 3D components, supply the intended final bounding size.
Plan for assembly and delivery
Agree on removable roofs, split base sections, lighting access and a protective cover before detailing the model. Provide an assembly reference for modular models. Divide the design where joints are least distracting and where transport is practical, rather than cutting it arbitrarily into equal pieces.
Send the complete site dimensions and the maximum base size you can display. We can then compare two or three scales with actual model dimensions before you commit to detailed preparation.
What to send SHARK
Supply a site plan, elevations, reference renders, the intended presentation purpose, preferred scale, maximum display footprint and delivery requirements. Mark must-have details and optional details separately.
Continue with file preparation for model making or explore architectural scale model making at SHARK.